![podpod design ] light space object [](http://podpoddesign.at/wp-content/themes/Gravity/resources/images/logo.png)

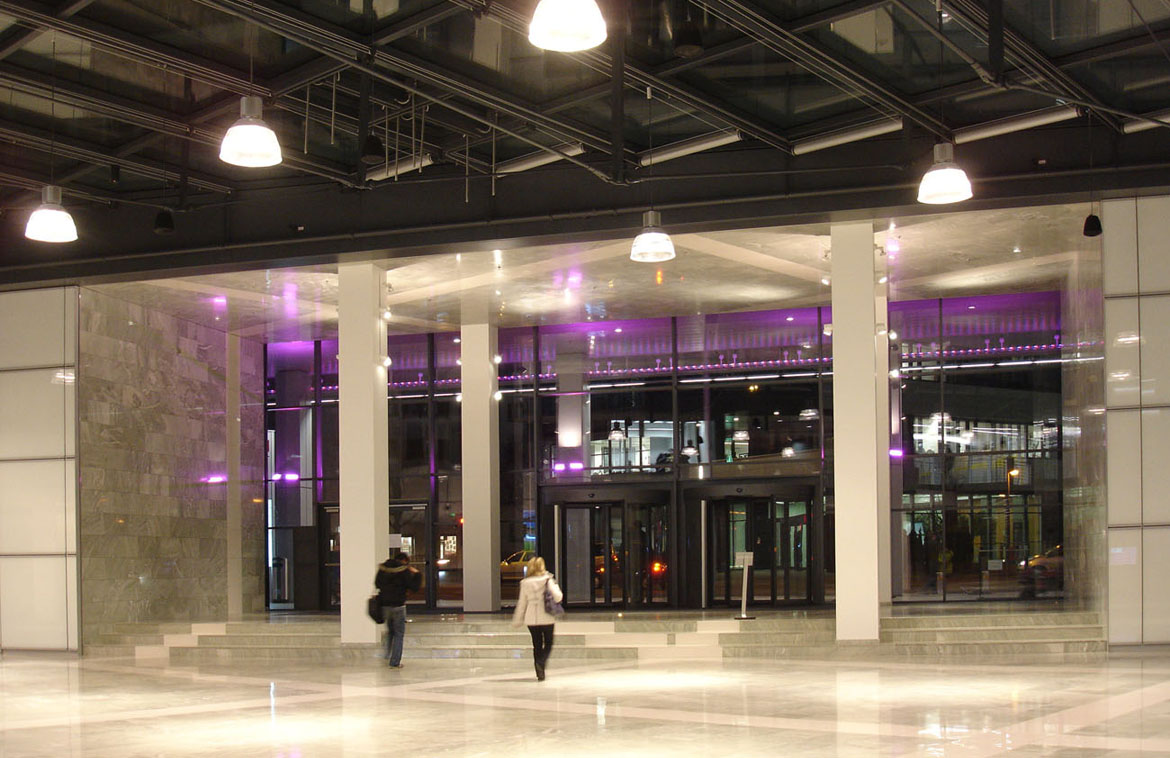
Euro Plaza development stage 4
architectural design Neumann & Partner
light design and planning podpod design
client Strauss & Partner
In addition to façade lighting, podpod design also created the illumination concept for the lobby and corridors.
Photo © podpod design
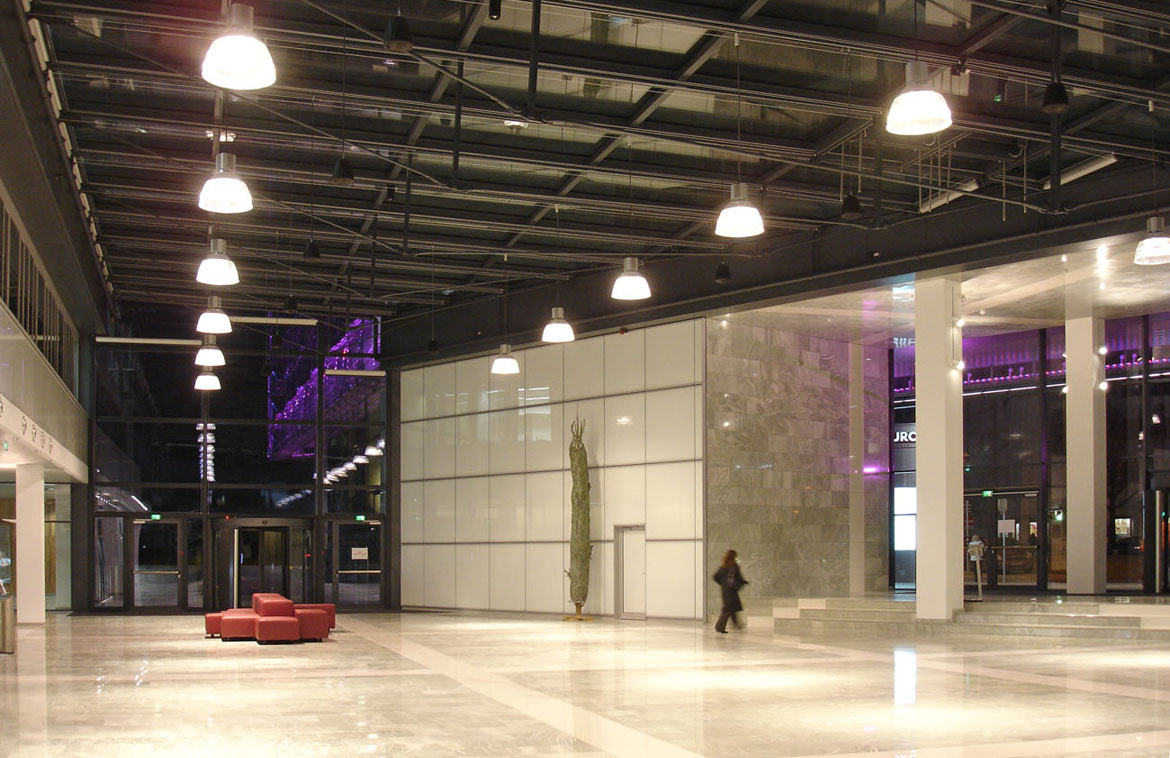
Lobby
A brightly illuminated light level was installed in the lobby ceiling, which makes for a warm and friendly space. By integrating two different illuminants, different lighting moods can be generated according to the requirements of each event: either brightly lit for standard effects or more festive, with atmospherically dimmed light intensity, for special events.
Photo © podpod design
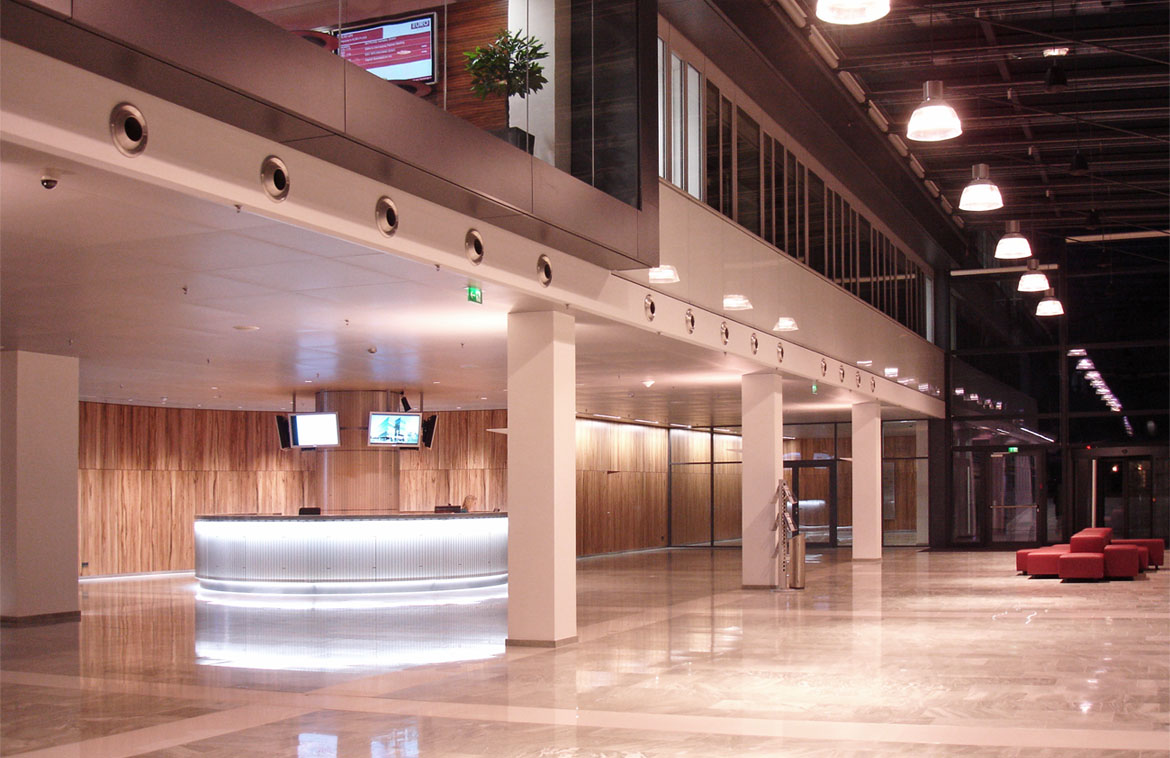
Reception area
The illumination of the vertical surfaces delimiting the area creates a pleasantly lit space.
Photo © podpod design
Interior – Exterior
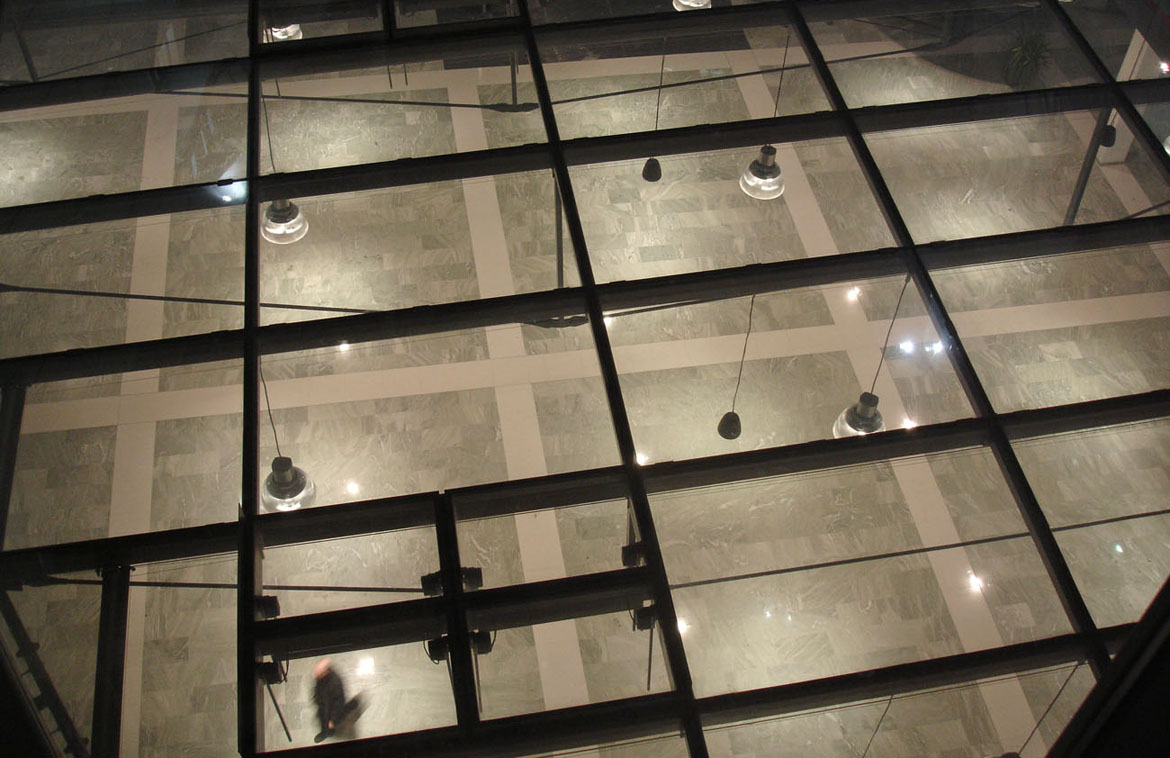
Due to the transparency of the façade, the interplay of interior and exterior becomes a key design criterion. Conjointly, the backlighting of the façade clearance space and the co-ordinated floodlighting of the ceiling face under the arcades combine to create a harmonious whole of interior and exterior and moreover generate colourful accents.
Photo © podpod design
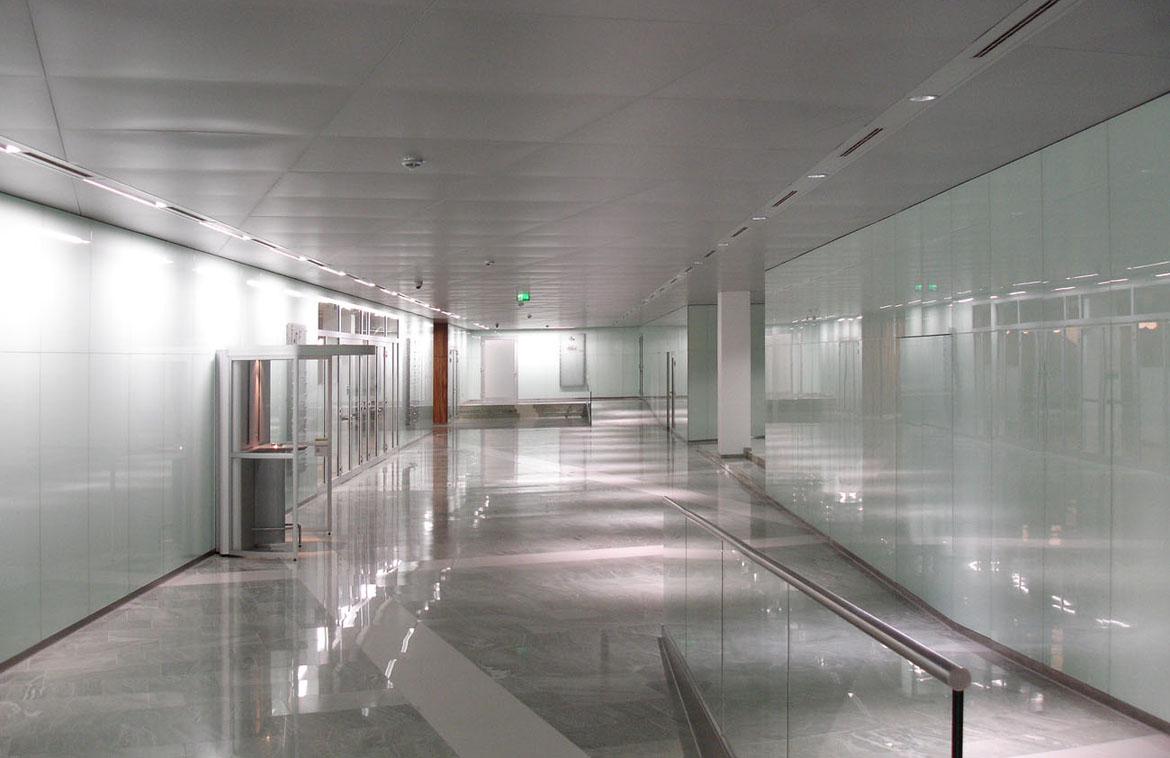
Corridors
An unobtrusively lit space with pleasant ambiance was created in the corridors. Light comes exclusively from the sides.
Photo © podpod design
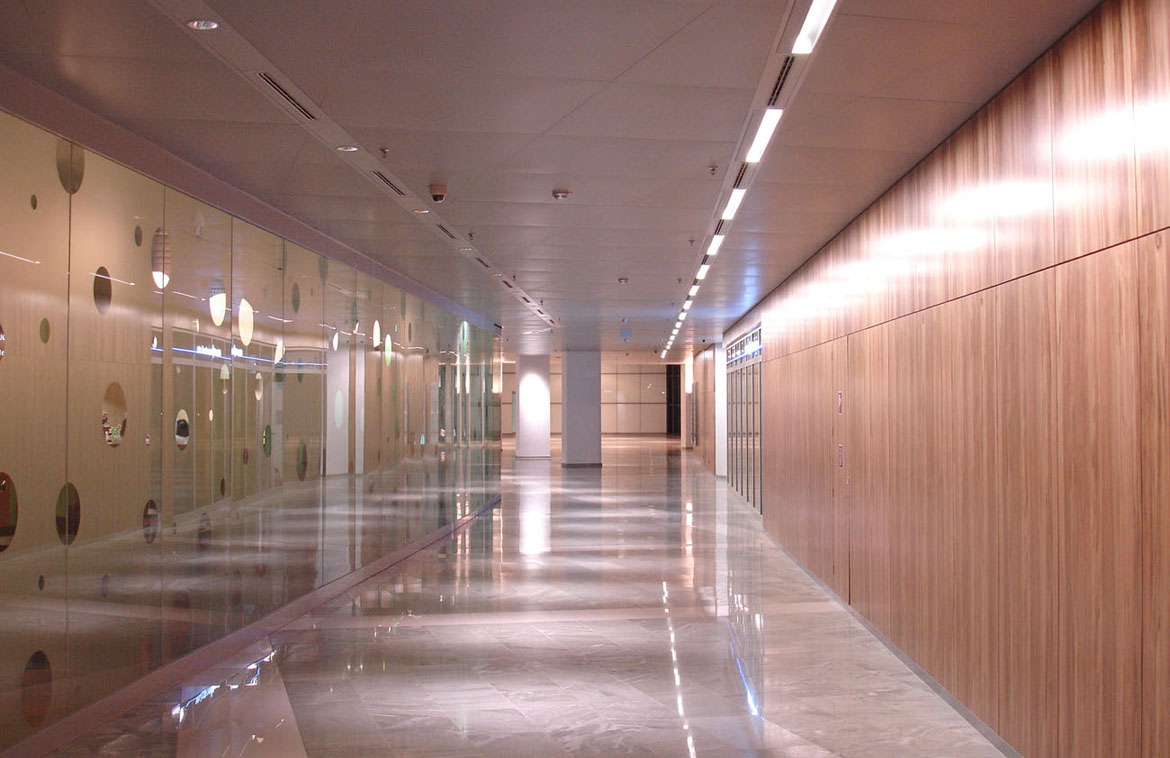
Corridors
In order to break up the reflected ceiling plan as little as possible on the one hand and to permit lateral light incidence on the other hand, the luminaires were installed on the walls, alternating with the ventilation louvers.
Photo © podpod design