![podpod design ] light space object [](http://podpoddesign.at/wp-content/themes/Gravity/resources/images/logo.png)

Palace Ferstel
achitecture Heinrich von Ferstel
light planning and design podpod design
client Amisola
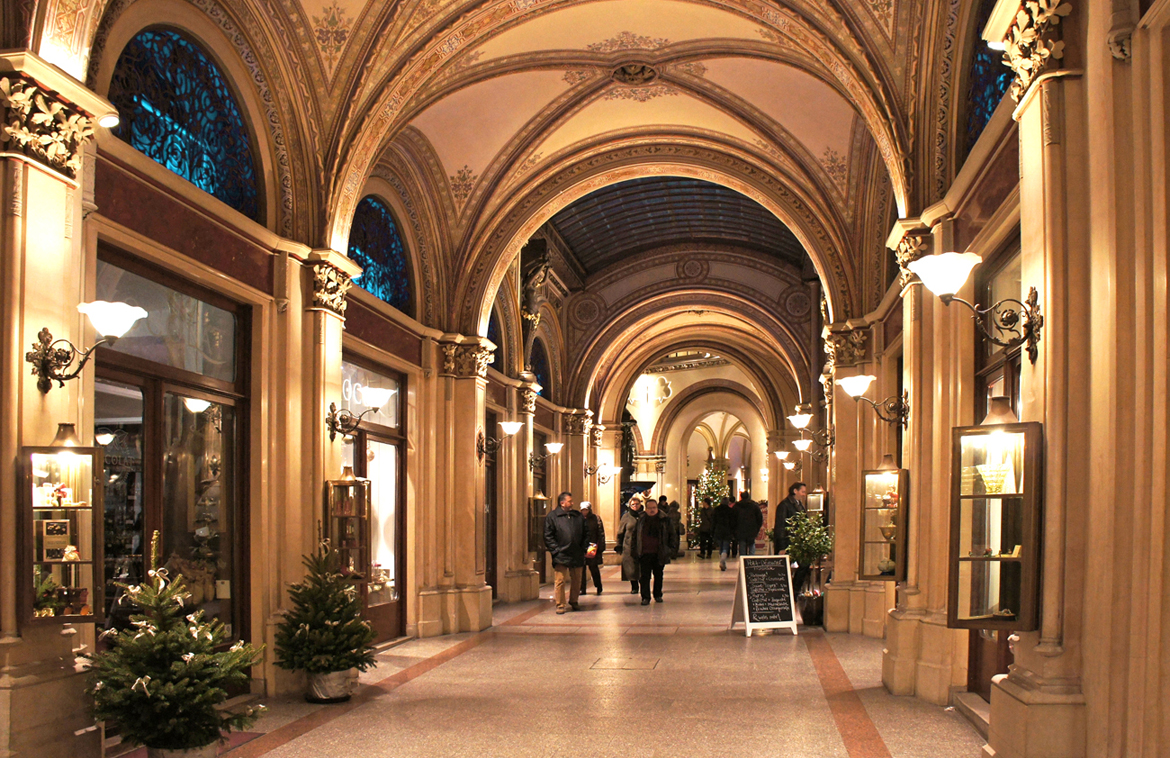
2011 the passage of the Palais Ferstel was shining in a new light after the planning of podpod design.
Photo © podpod design

Entrance hall at Herrengasse
With the new illumination there was created a welcoming light space in the entrances, which increases the number of visitors dramatically.
Photo © podpod design
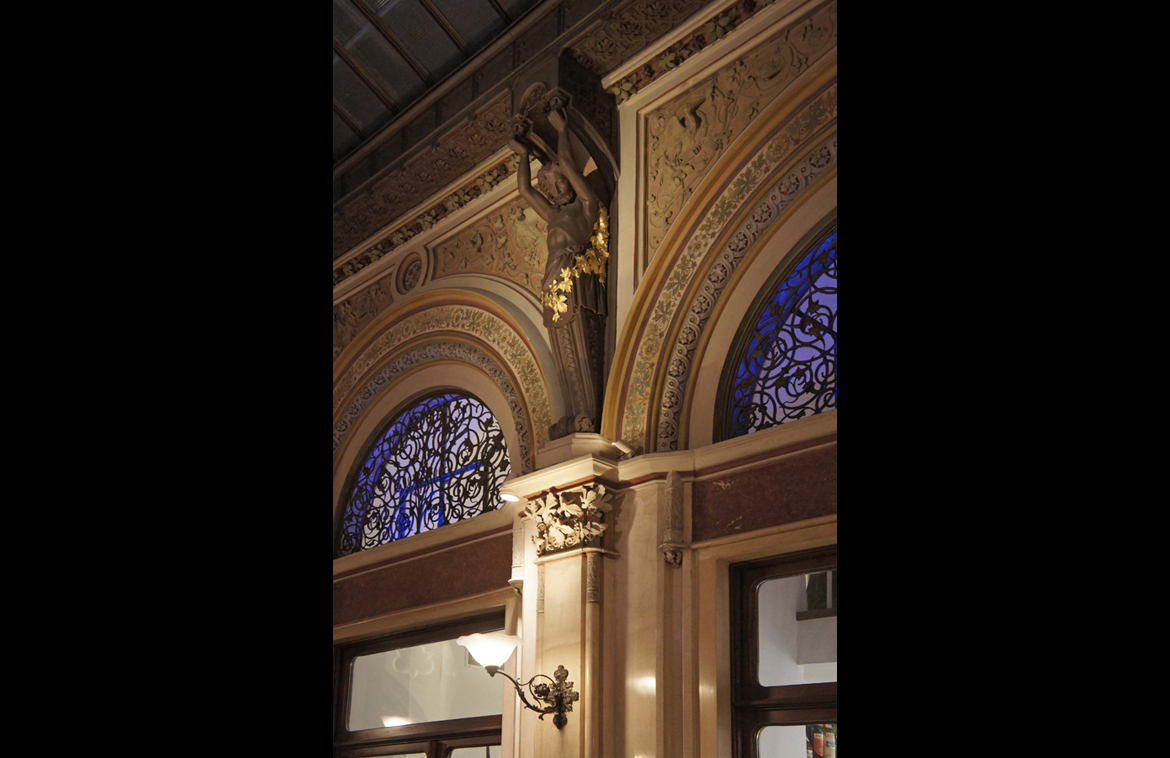
Technology
The historical luminaries were converted and assembled with warm-white LEDs (2.700K). For the indirect light of the arches and the colored light podpod design used LED- technology, for the direct illumination they used halogen lamps for a brilliant color rendering.
Photo © podpod design
Existing structures
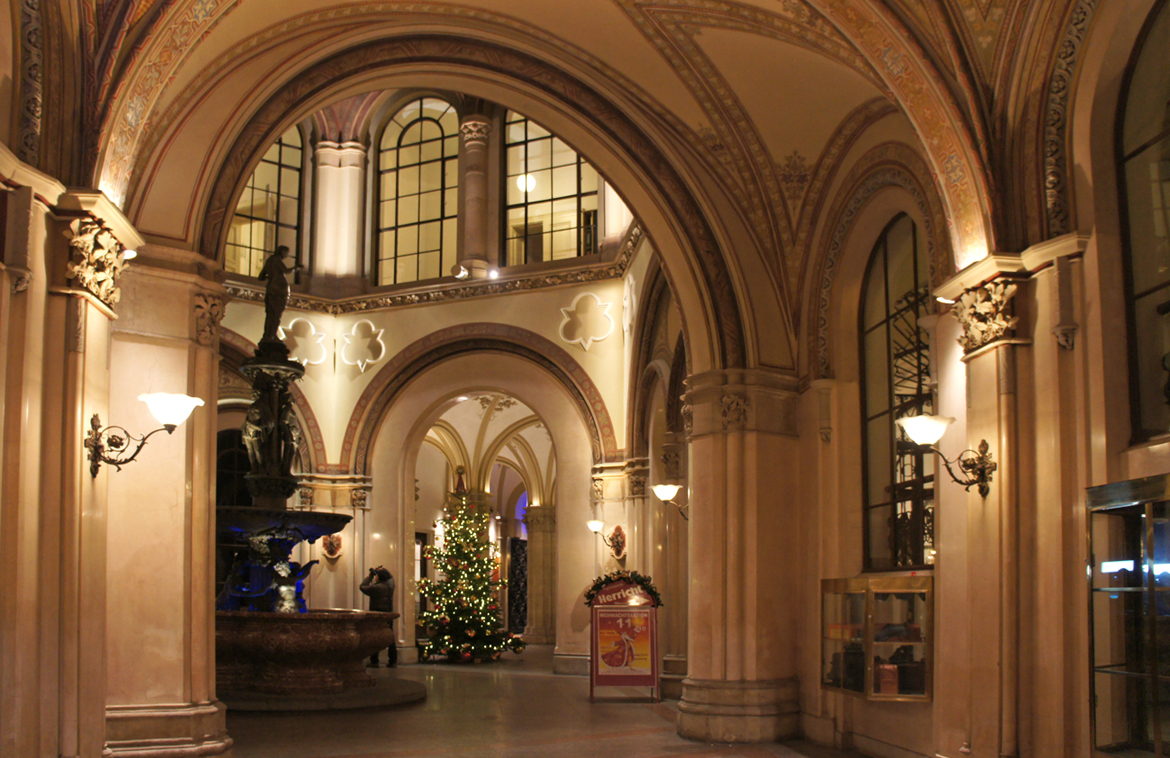
The gaudiness of the passage was rarely shown in the proper light. Only the historical candelabras were illuminating the building.
New planning
With the new light concept they raised the illumination level to show all the decoration on the Walls in a adequate light and create a welcoming light space.
Photo © podpod design
The concept
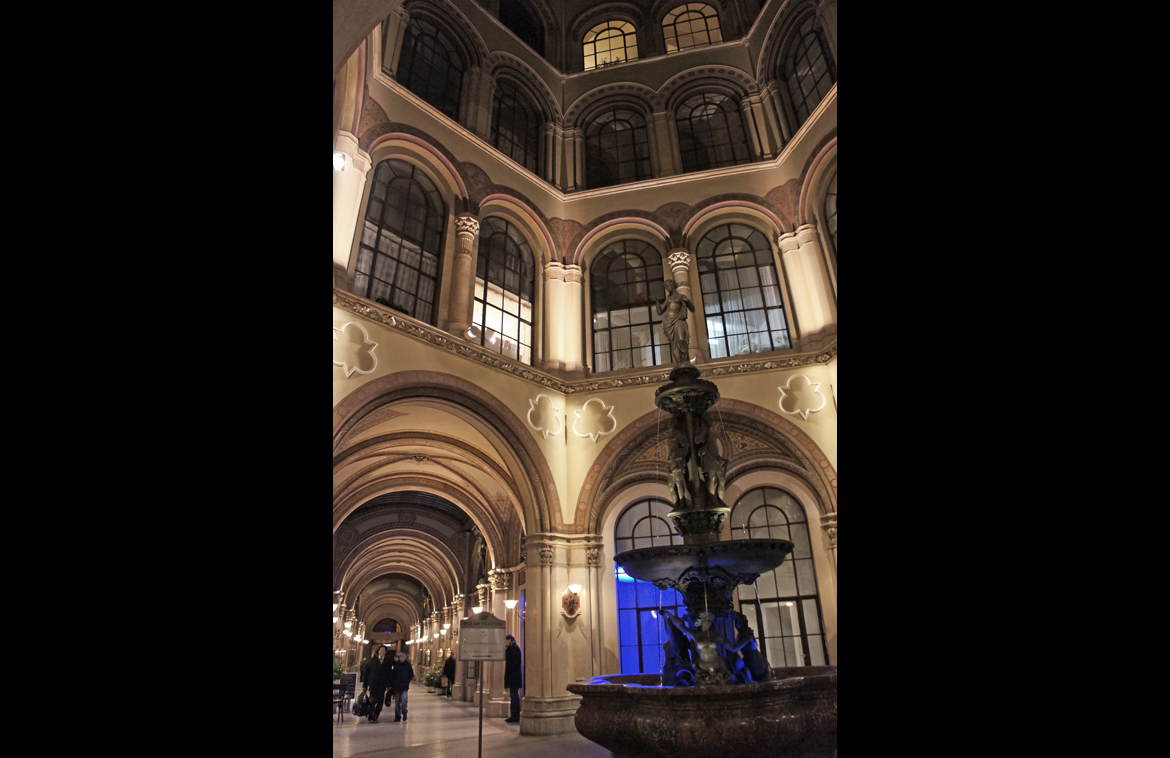
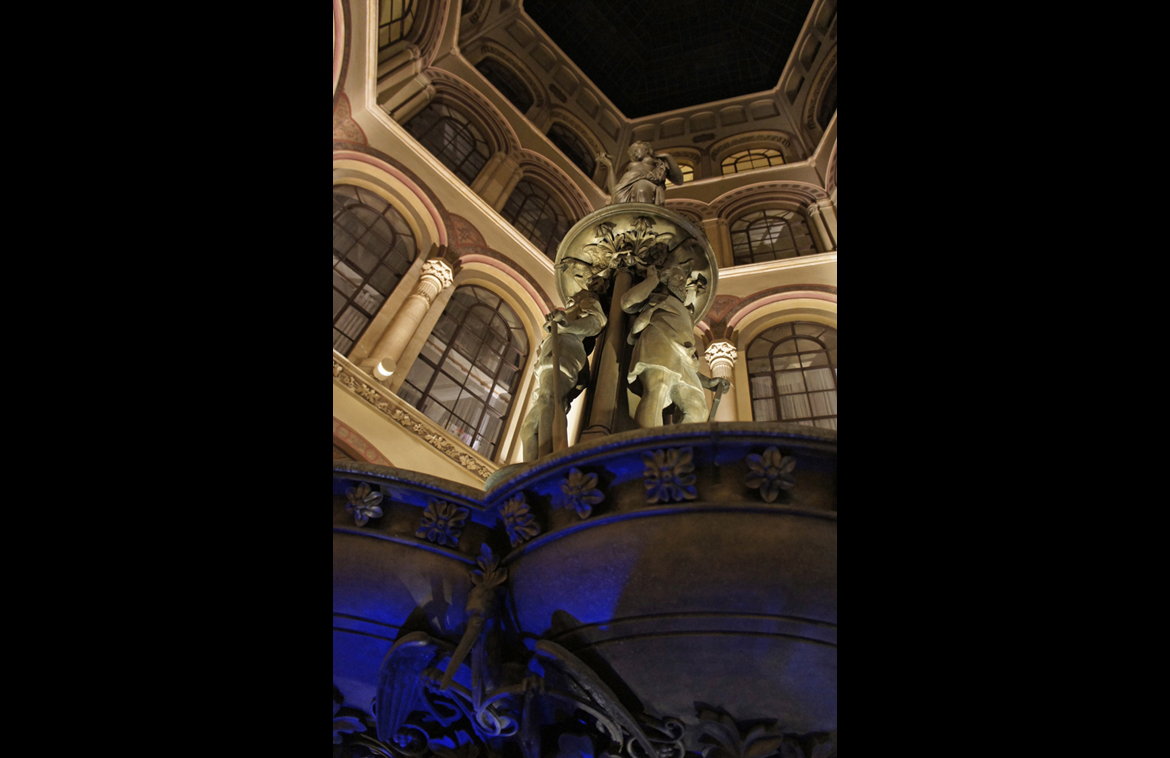
In the passage were illuminated the aches, the vertical areas and the floor were also lighten up clearly. The glass ceilings are shining in a white light during the day, at night it changes to the moonlight effect. The fountain and the patio are illuminated in an impressive way with a minimal use of lights.
Photo © podpod design
Project members
electronic plannings Art for Art/Ing. Alfred Schmidl
electronic installations Leonbacher
luminaires Targetti, Philips, Schrutek Elektrotechnik, Ridi
Photo © podpod design

The patio
The façade of the patio is only illuminated with six luminaries beyond the concise. The look overhead won´t be disturbed by any light.
Photo © podpod design