![podpod design ] light space object [](http://podpoddesign.at/wp-content/themes/Gravity/resources/images/logo.png)


Vienna Stadthalle – Hall D
architect Prof Roland Rainer
interior design of refurbishment podpod design
After 50 years of successful operation, it was decided to rehabilitate the Vienna Stadthalle. The refurbishment of the interior design was entrusted to podpod design.
Porter’s desk
Due to the more sophisticated technical standards of today, the porter’s desk was converted into a control centre that also complies with aesthetic, technical and ergonomic requirements.
Photos © podpod design
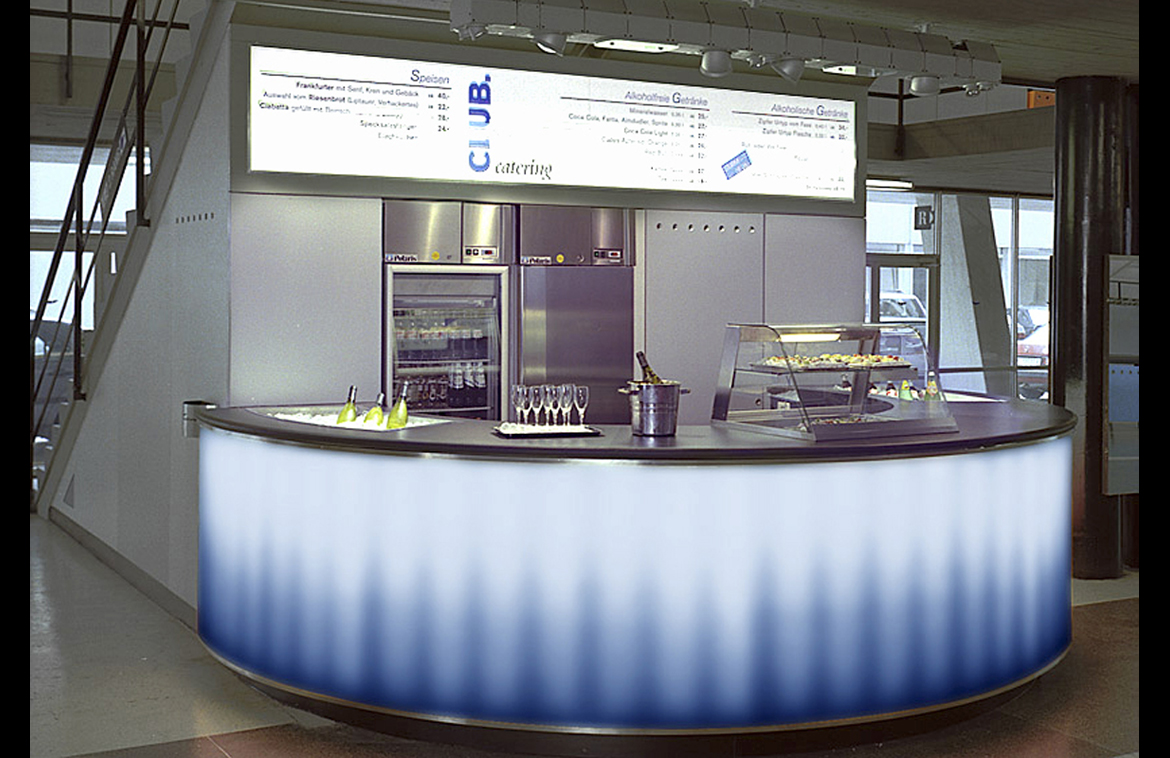
Bars
The redesign of the bars helped to markedly increase their turnover. The colours of the backlighting correspond to those of the different entrances. The chromatic variety also heightens the aesthetic impact of the food and beverages on display.
Photo © www.digitalimage.at

Vienna Stadthalle Hall D – Side lobbies
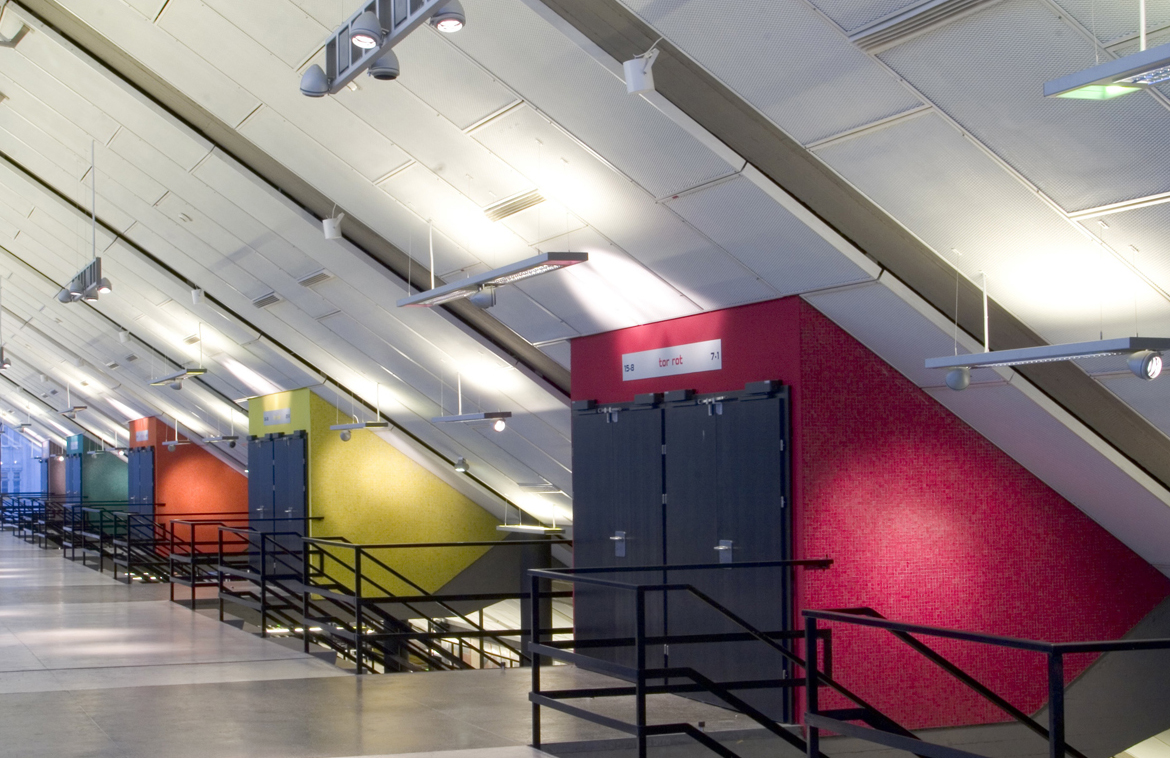
The 2002 light design and planning by podpod design created differentiated zones in the side lobbies by deliberately employing various illumination levels, thereby creating an intuitive guidance system for visitors.
Special attention was paid to the entrances to the hall, which feature different colours that are in their turn reflected in the ticketing guidance system. During intermissions, the buffets lure visitors with their differentiated lighting scheme while adequate, even illumination is ensured for the cloakroom desks and staircases, always in full compliance with security aspects. The ceiling was rendered brighter by indirect lighting in order to additionally accent the hall’s architecture.
Photo © www.digitalimage.at

Side lobbies Hall D – Upper circle
By integrating the colour-coordinated guidance system in the luminaires, visitors are aided in finding their way to the correct upper-circle entrance to the hall. Thus it is possible to break up and divide the flow of visitors already at the ground-floor staircases.
Photo © www.digitalimage.at


Vienna Stadthalle Hall D – Side lobbies
According to the illumination concept by podpod design, the integration of foil sheeting in different colours for the luminaires also reflects the colour-coordinated ticketing system that directs visitors to different entrances.
Photo © www.digitalimage.at
Side foyers
Photo © digitalimage.at
Main lobby of Hall D
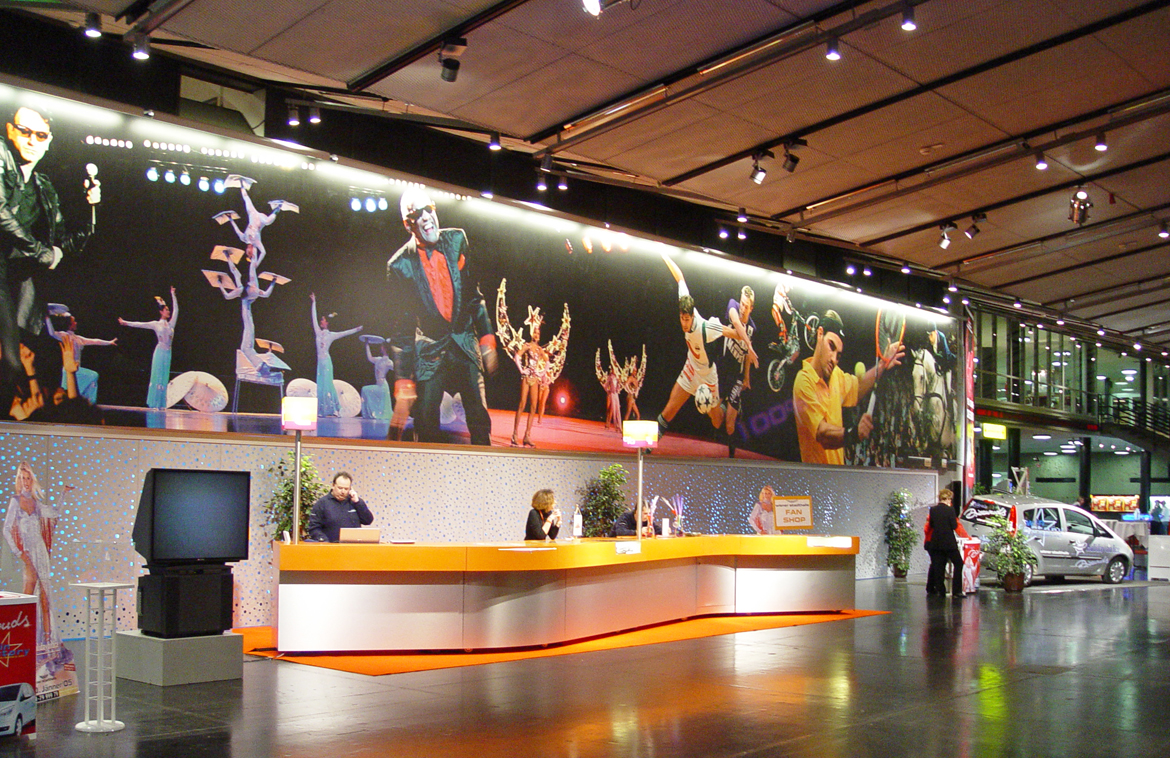
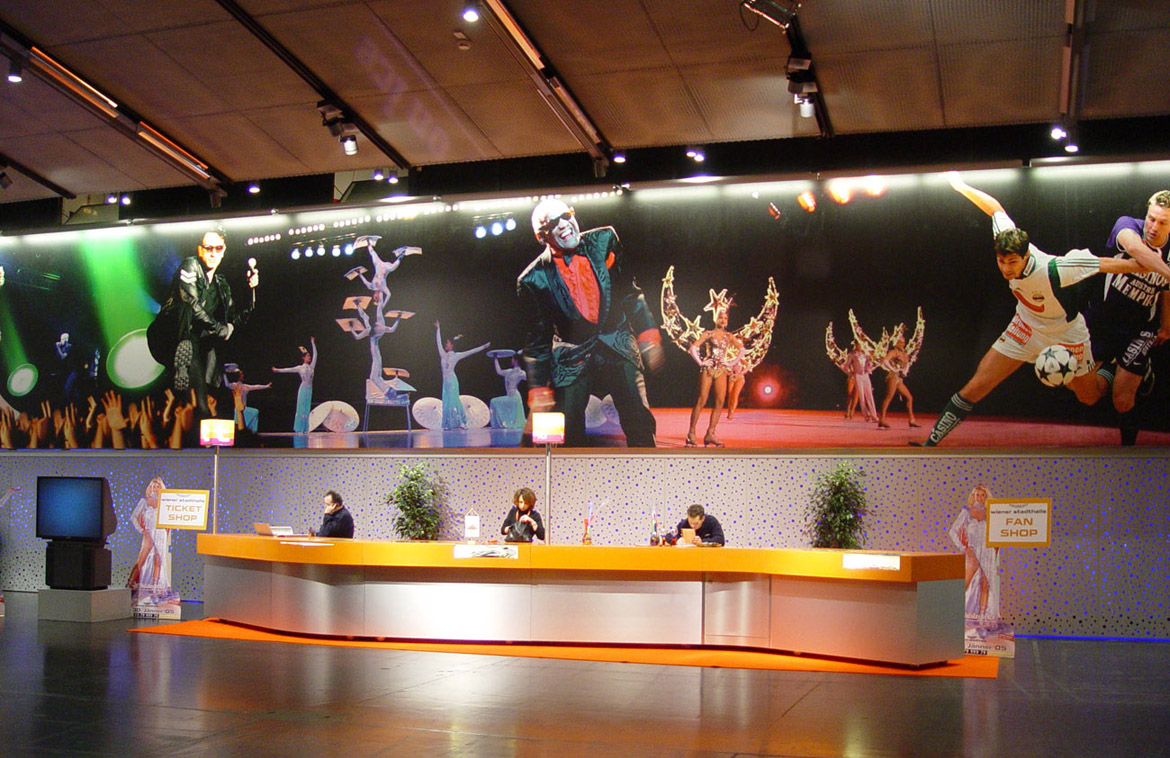
In 2003, podpod design was commissioned with redesigning the main lobby of Hall D.
The 30-metre poster wall created by podpod design was illuminated with linear luminaires.
The formerly unattractive, sheet-metal entrance doors to Hall D were lined with specially designed sliding elements featuring a perforated pattern and backlit with colour-controllable LED light.
The control desk likewise developed by podpod design is obliquely accented with spotlights from above.
Photo © podpod design
Main lobby of Hall D
Photo © podpod design

Staircase light
At the sides of the seats there was planned a blue light for the staircase.
Photo © digitalimage.at