![podpod design ] light space object [](http://podpoddesign.at/wp-content/themes/Gravity/resources/images/logo.png)

Façade lighting for Palais Epstein
architect Theophil von Hansen / Architects of refurbishment Alexander van der Donk and Georg Töpfer
light design and planning podpod design
client BIG Bundesimmobiliengesellschaft
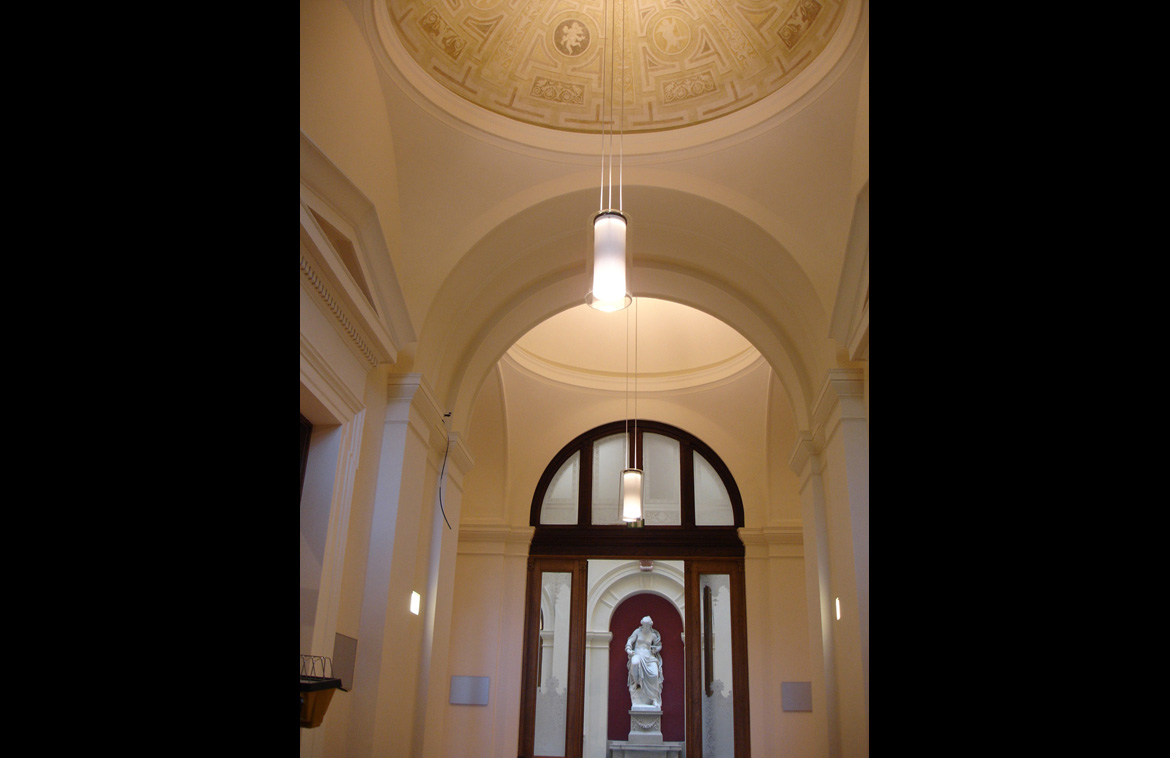
Based on plans by Theophil Hansen, Palais Epstein was built in the late 19th century for the financier Gustav Epstein.In 2005, the building was revitalised by the architects Alexander van der Donk and Georg Töpfer and restored in co-operation with the Federal Office for the Care of Monuments and the Academy of Applied Arts. The requirements of monument protection demanded great respect for the historic fabric in all aspects of light design and planning.
Photo © podpod design
Ceremonial hall

The ceremonial hall must both conjure up an atmospheric mood for official receptions and ensure efficient illumination for working meetings.
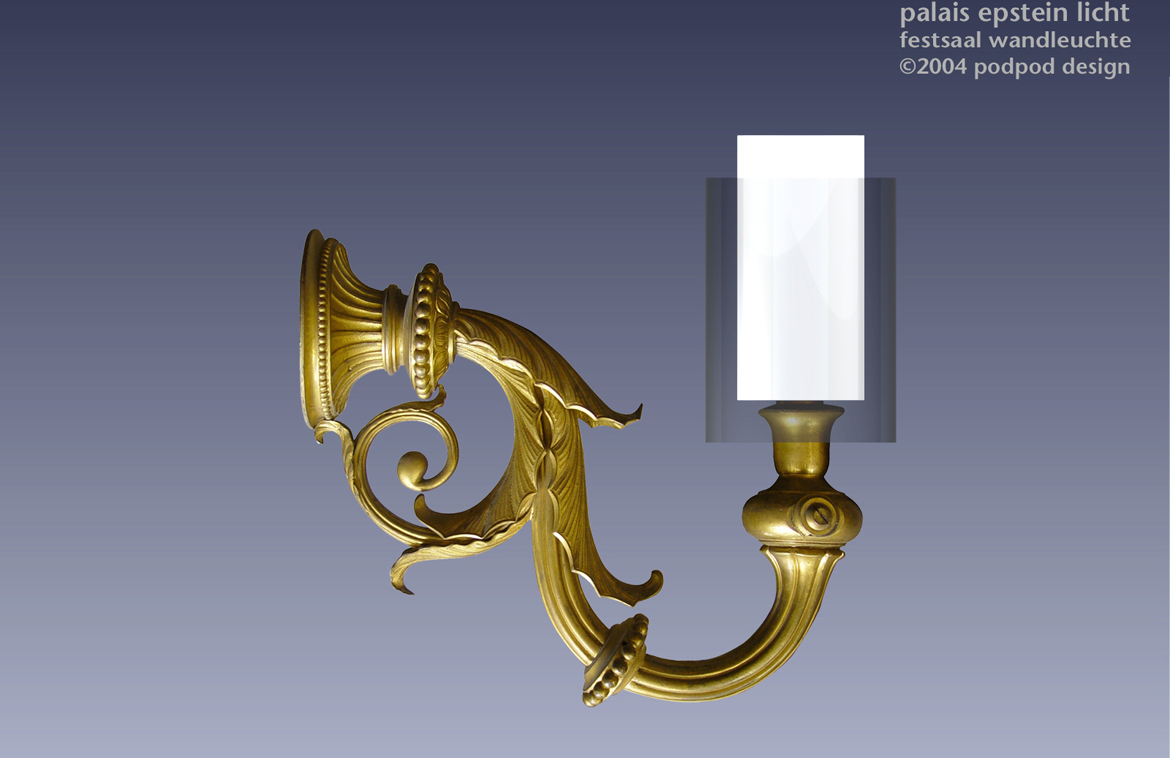
The existing wall lamps featuring artificial (plastic) candles were removed and equipped with modern illumination technology and glass cylinders, in keeping with the original gaslight system.
The existing outlets had to be used to safeguard basic lighting. Surface-mounted ceiling luminaires in contemporary style were specially developed by podpod design to blend technology and design.
Photo © podpod design
Playroom
Existing, valuable chandeliers were restored and converted to modern illumination technology; in addition, podpod design developed a luminaire series for rooms without any historic fabric to be preserved.
Rendering © podpod design
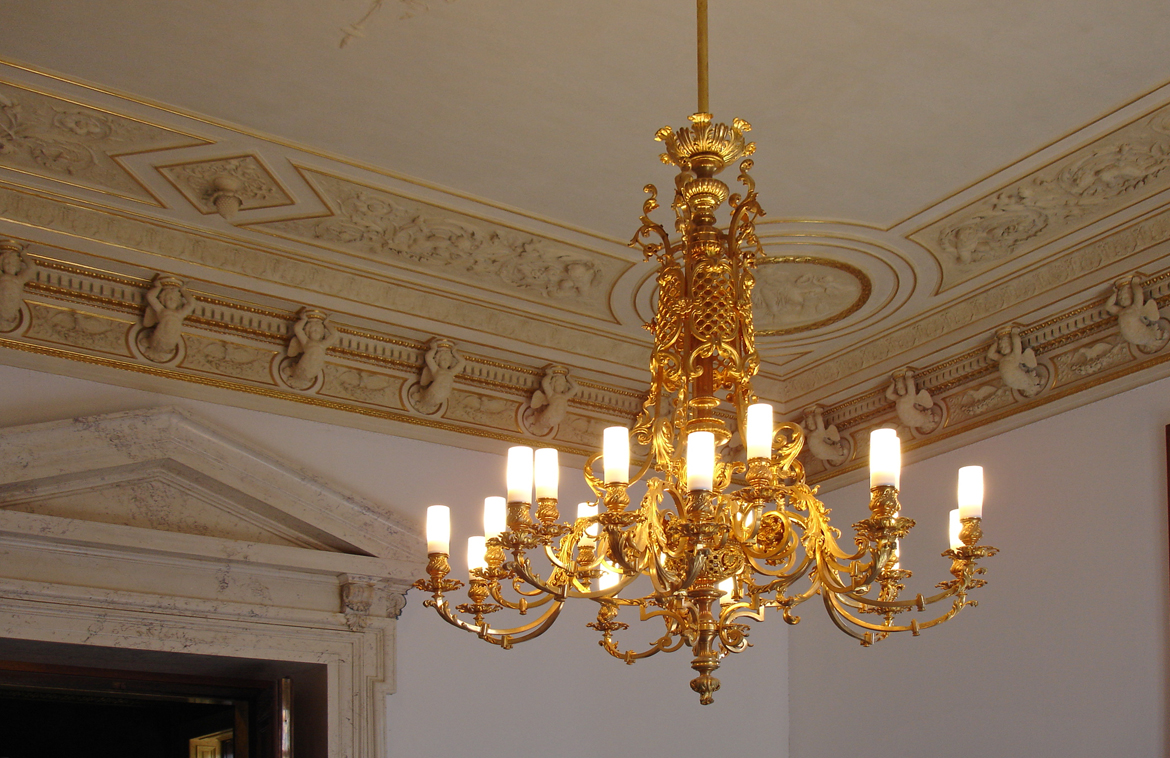
Gas chandeliers revitalized
Also the chandeliers, that were originally illuminated by gas, were technically renewed.
Photo © podpod design
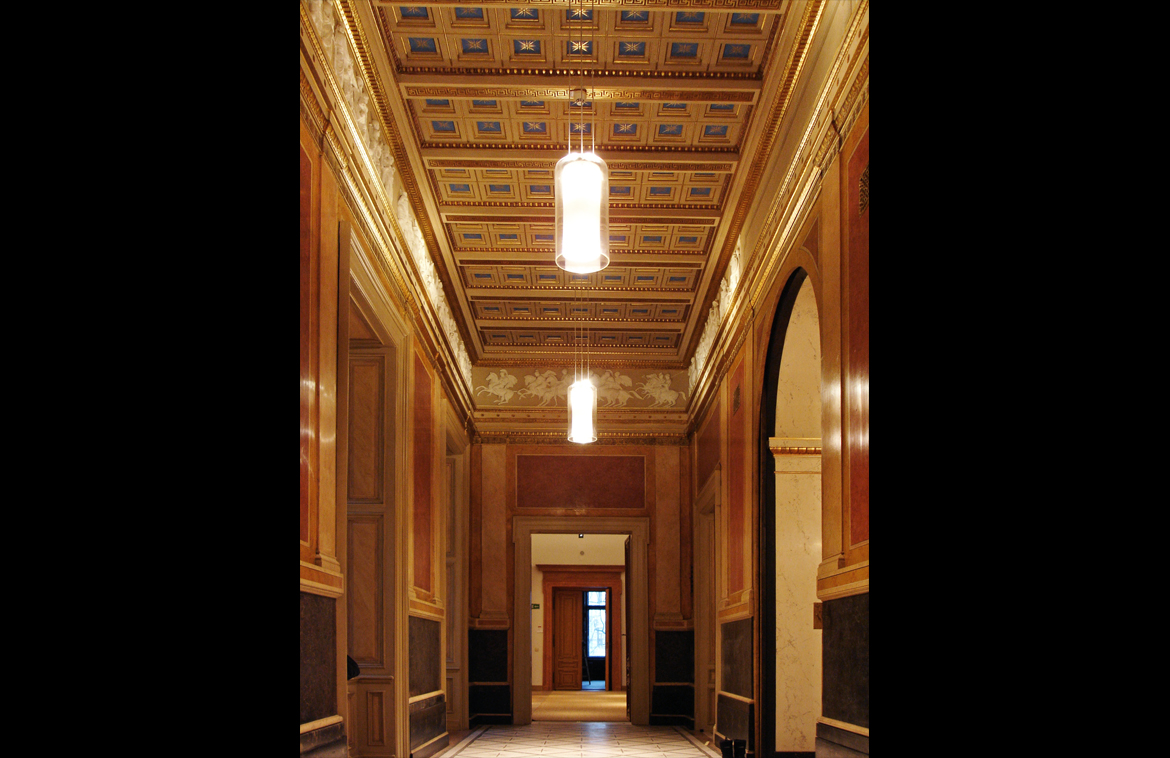
Photo © podpod design
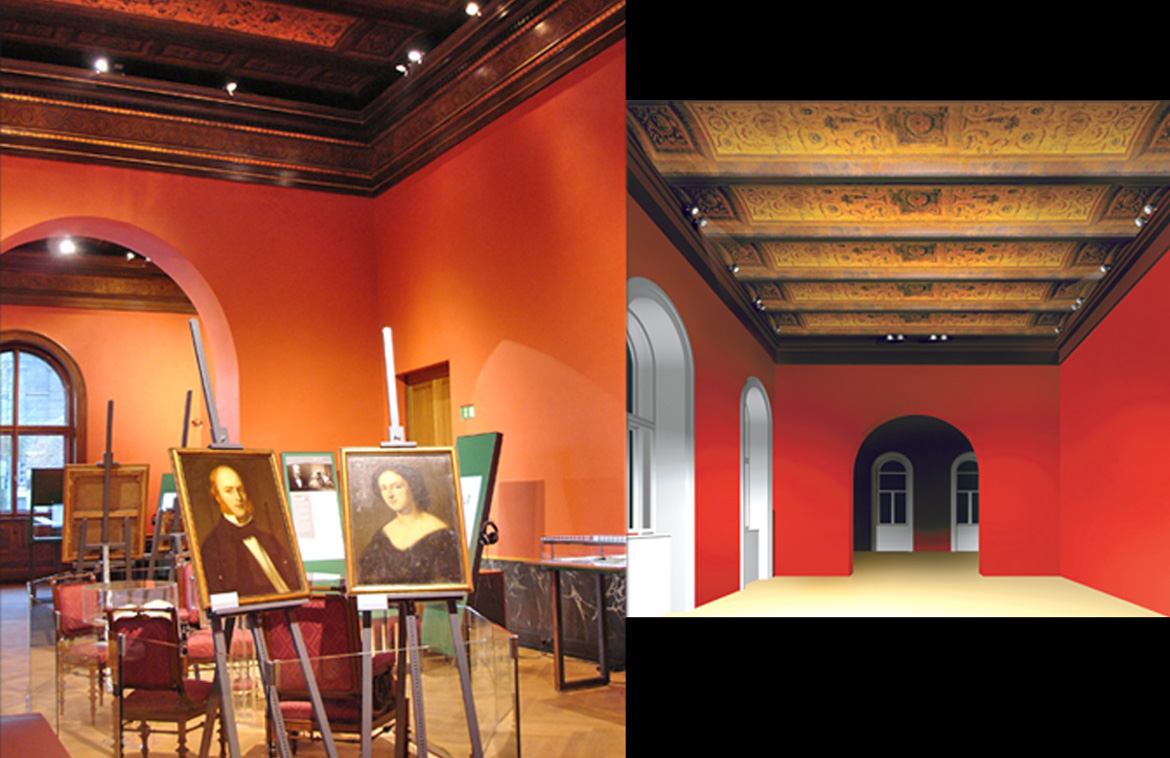
Red multi-purpose hall
The requirements for the red multi-purpose hall were open-ended; the lighting scheme had to meet the demands of both an exhibition space and a meeting room while leaving the ornate painted ceilings untouched.
podpod design chose the continuous cornice that goes around the room to house unobtrusive, near-invisible spotlights. By opting for two different illuminants, individual exhibits can be highlighted, and illumination moods can be varied from atmospheric to brightly lit.
Photo/simulation © podpod design
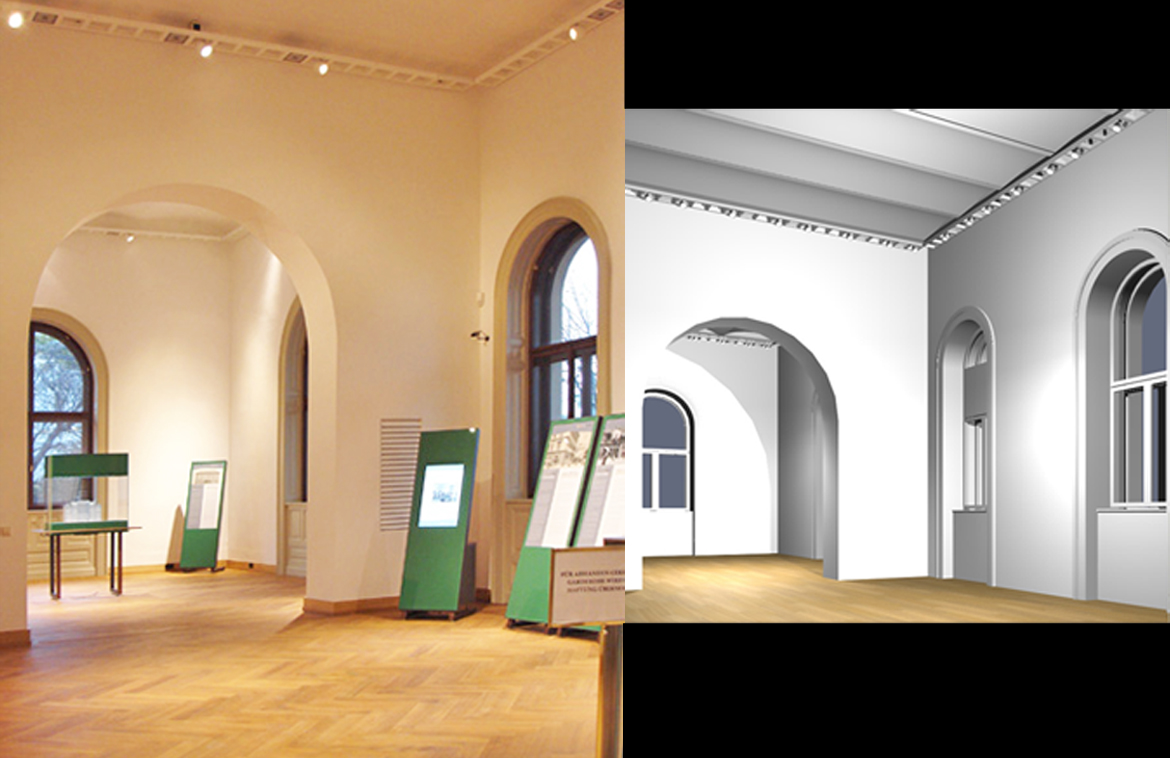
White multi-purpose hall
The white multi-purpose hall features no cornice. To create a homogeneous concept, a continuous cornice was reimagined by means of a system of luminaires.
The arrangement of the spotlights and the choice of illuminants allow for different lighting moods, analogously to the red multi-purpose hall.
Photo/simulation © podpod design