![podpod design ] light space object [](http://podpoddesign.at/wp-content/themes/Gravity/resources/images/logo.png)


Gaudiness Room
Chandalier made out of bronze with LEd candles.
Photo © digitalimage.at
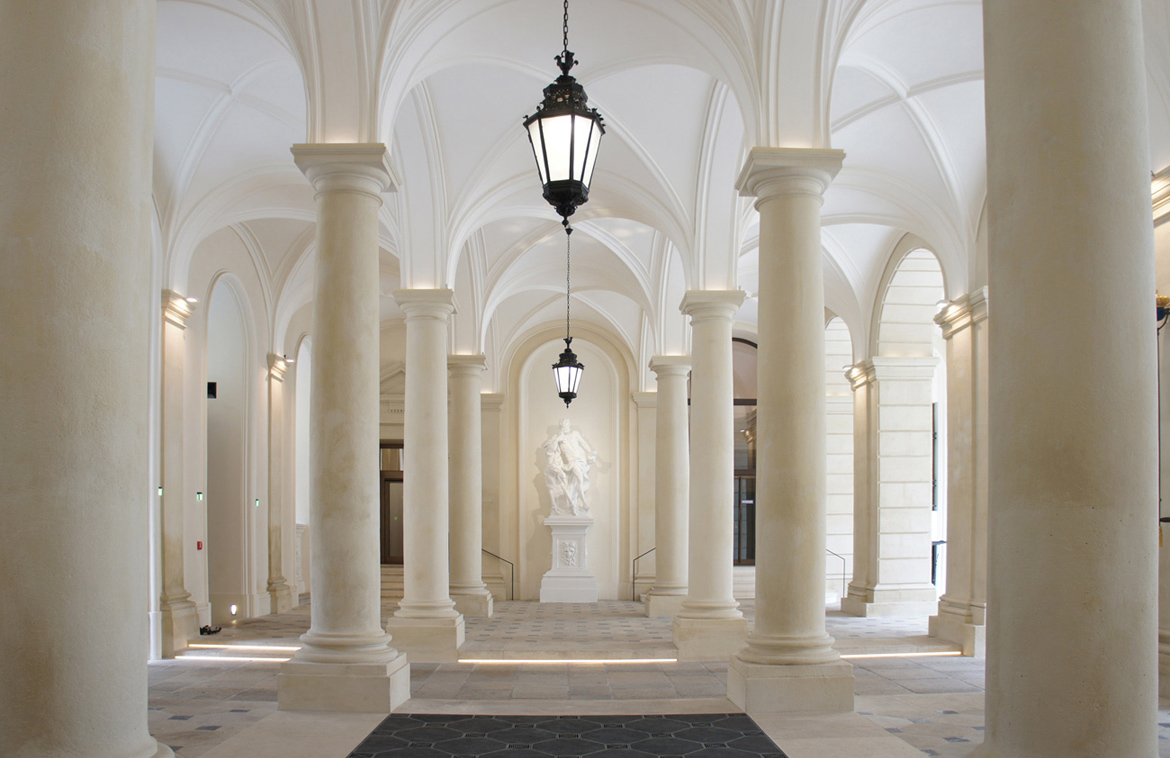
City Palace Liechtenstein
architecture Domenico Martinelli, Enrico Zuccalli, Gabriel di Gabrieli 1694-1711
architecture (renovation) Wehdorn Architekten
light planning and design podpod design
client foundation Fürst Liechtenstein
After four years of renovation under the leading of architect Wehdorn, the pompous Stadtpalais Liechtenstein was finally re-opened in 2013. It´s still one of the most famous building of the baroque era in Vienna. On the picture you can see the beautiful renovated vestibule.
Photo © podpod design
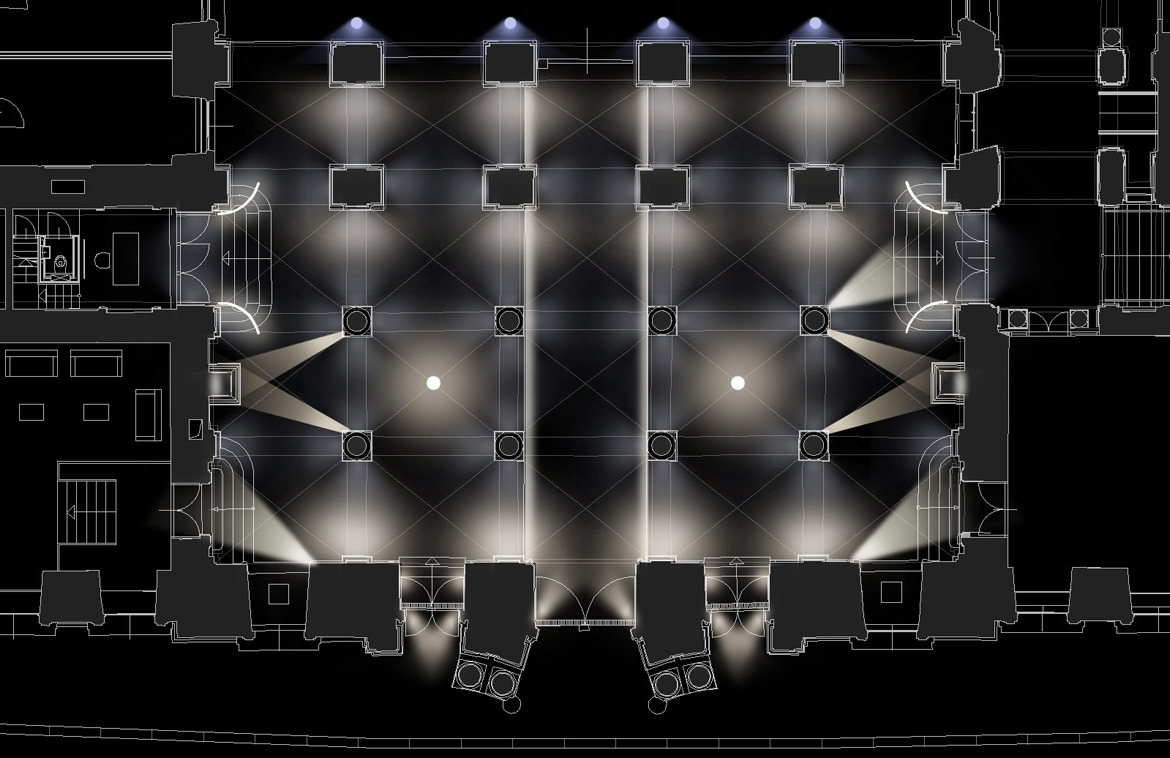
Vestibule
Floor plan of the vestibule illumination layout.
visualization © podpod design
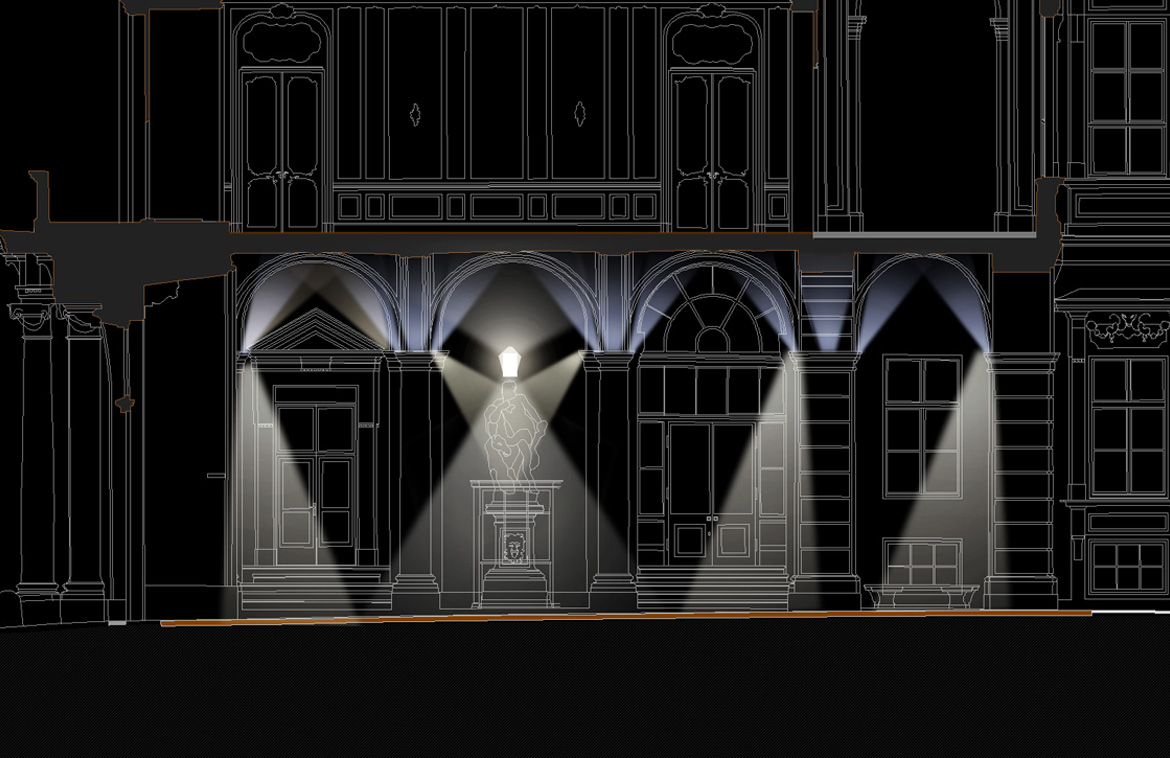
Vestibule
Schematic profile of the illumination layout.
visualization © podpod design
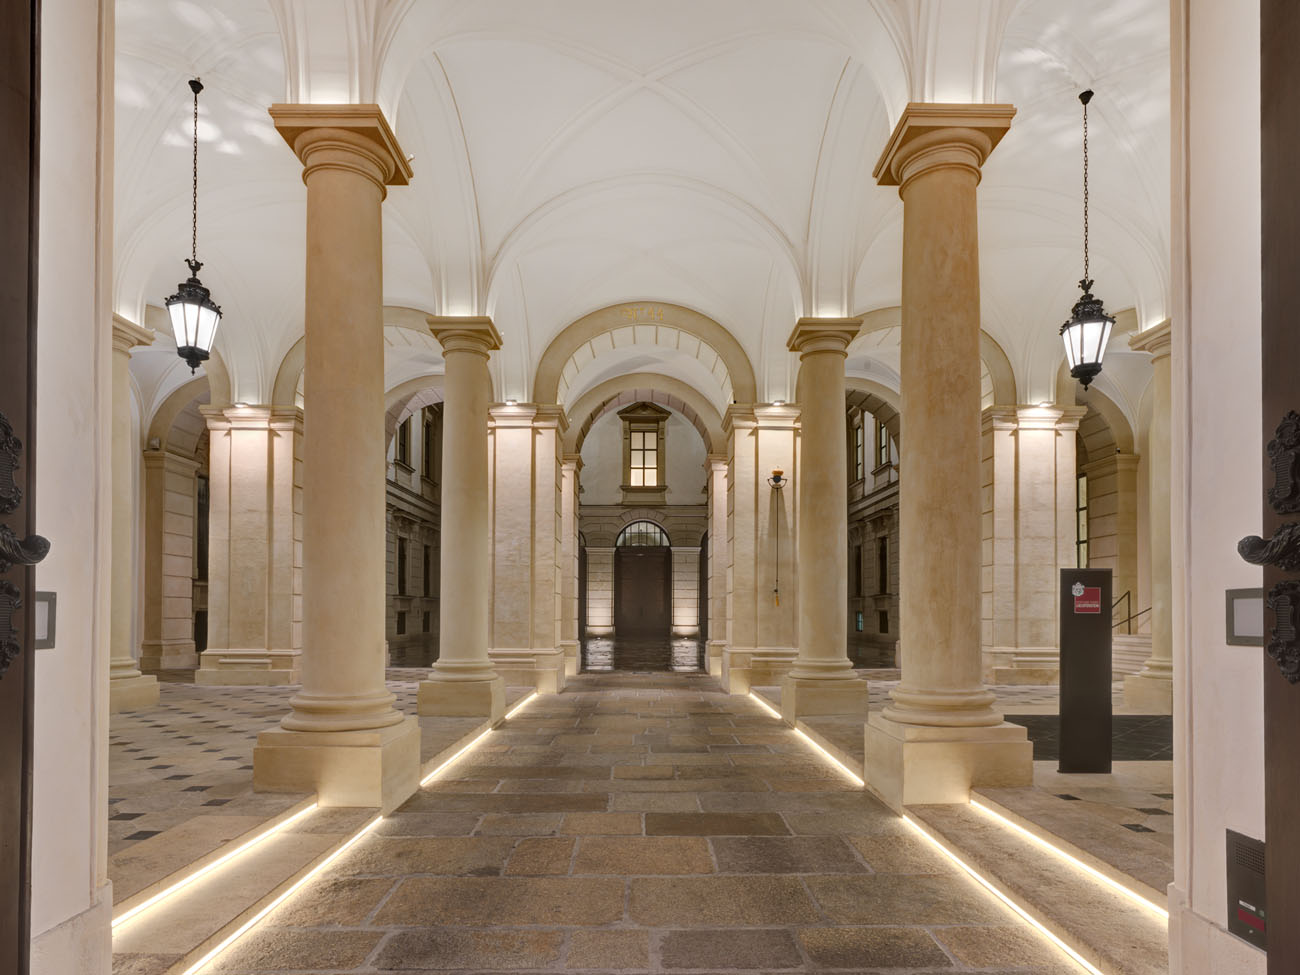
Entrance at night
Photo © digitalimage.at
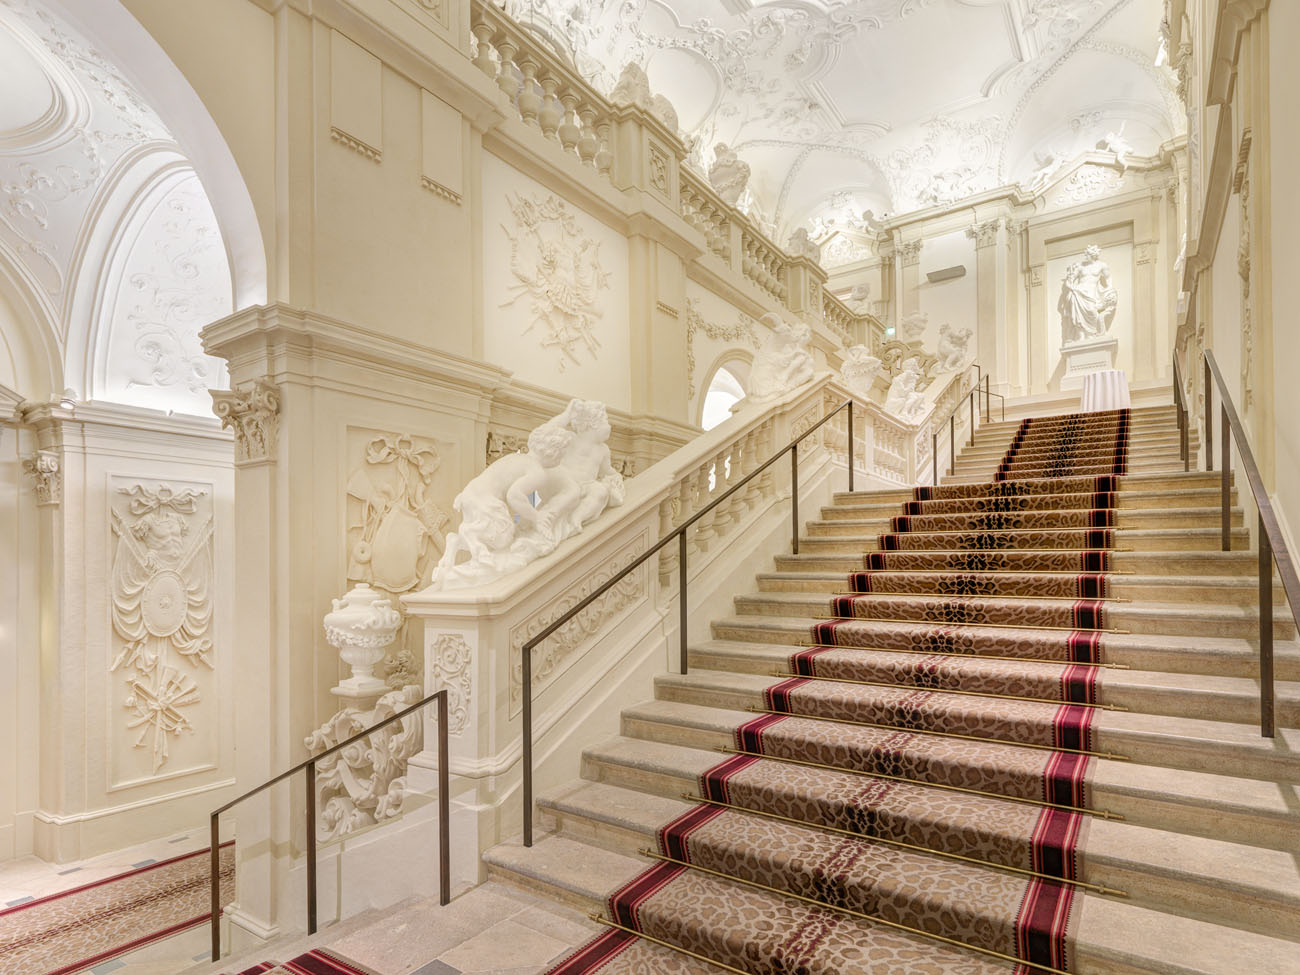
Gaudiness staircase
These stairs lead from the ground floor to the first floor.
Photo © digitalimage.at
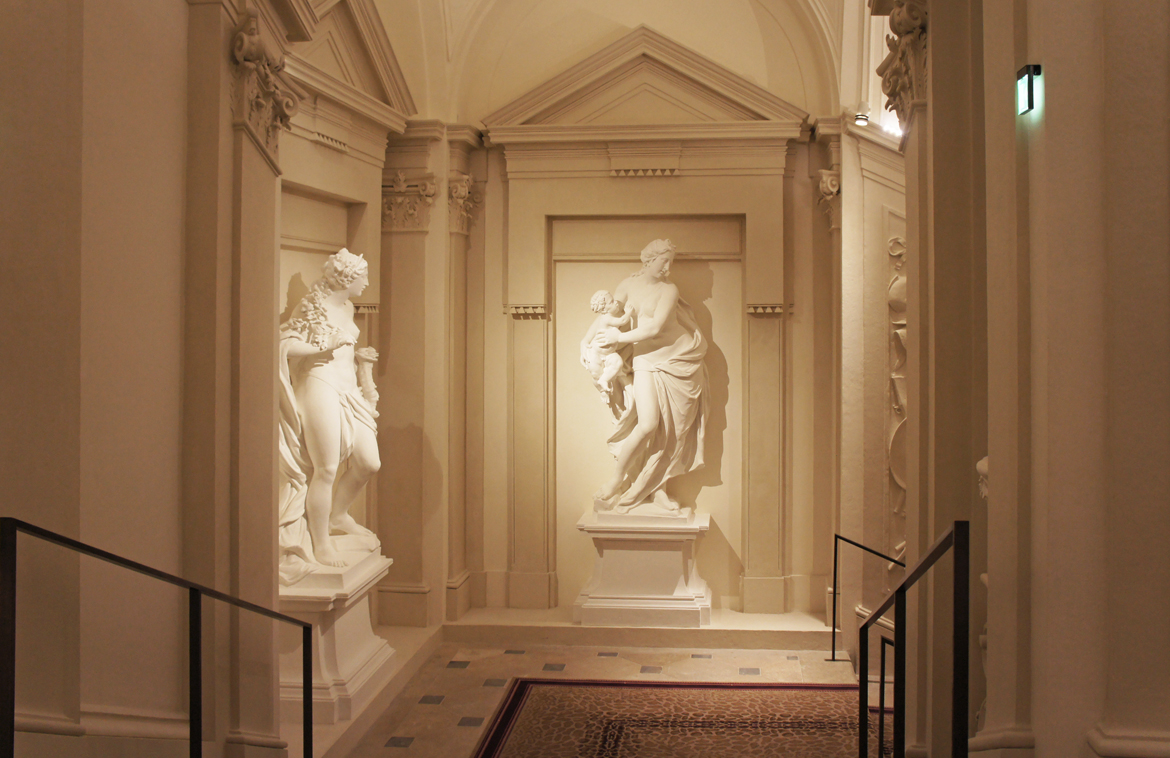
Gaudiness staircase
Photo © podpod design
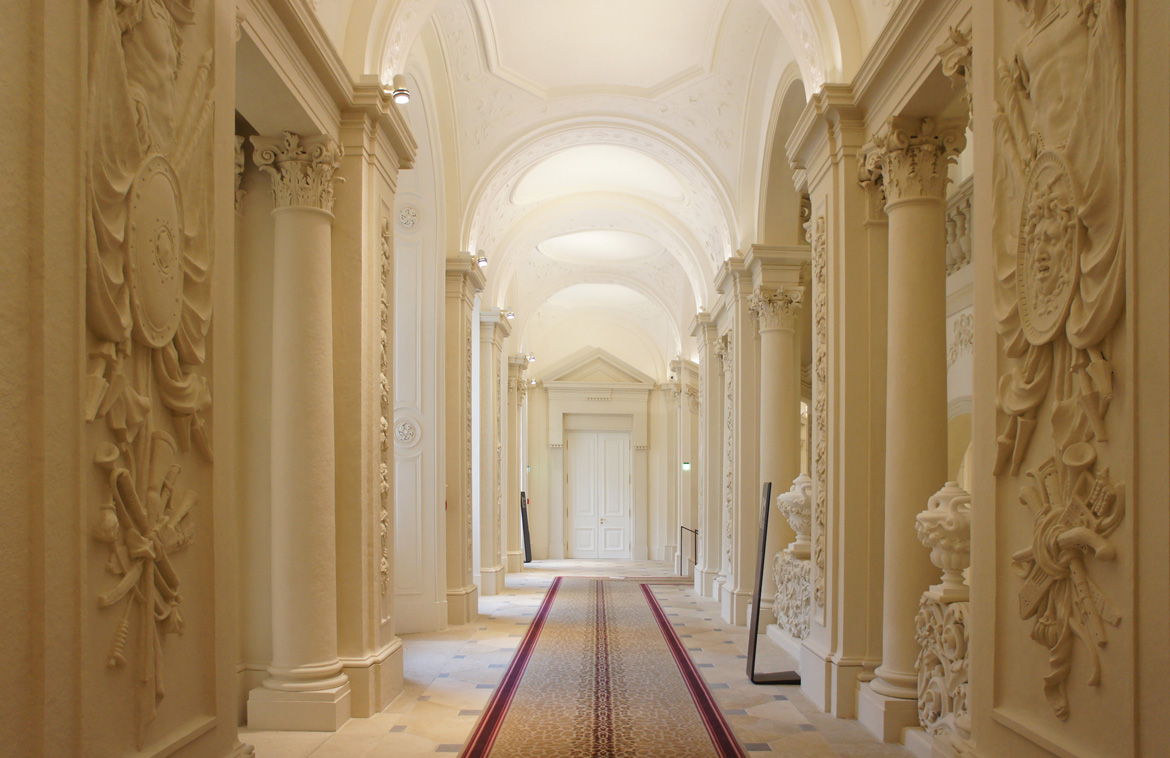
Gaudiness staircase
First floor
Photo © podpod design
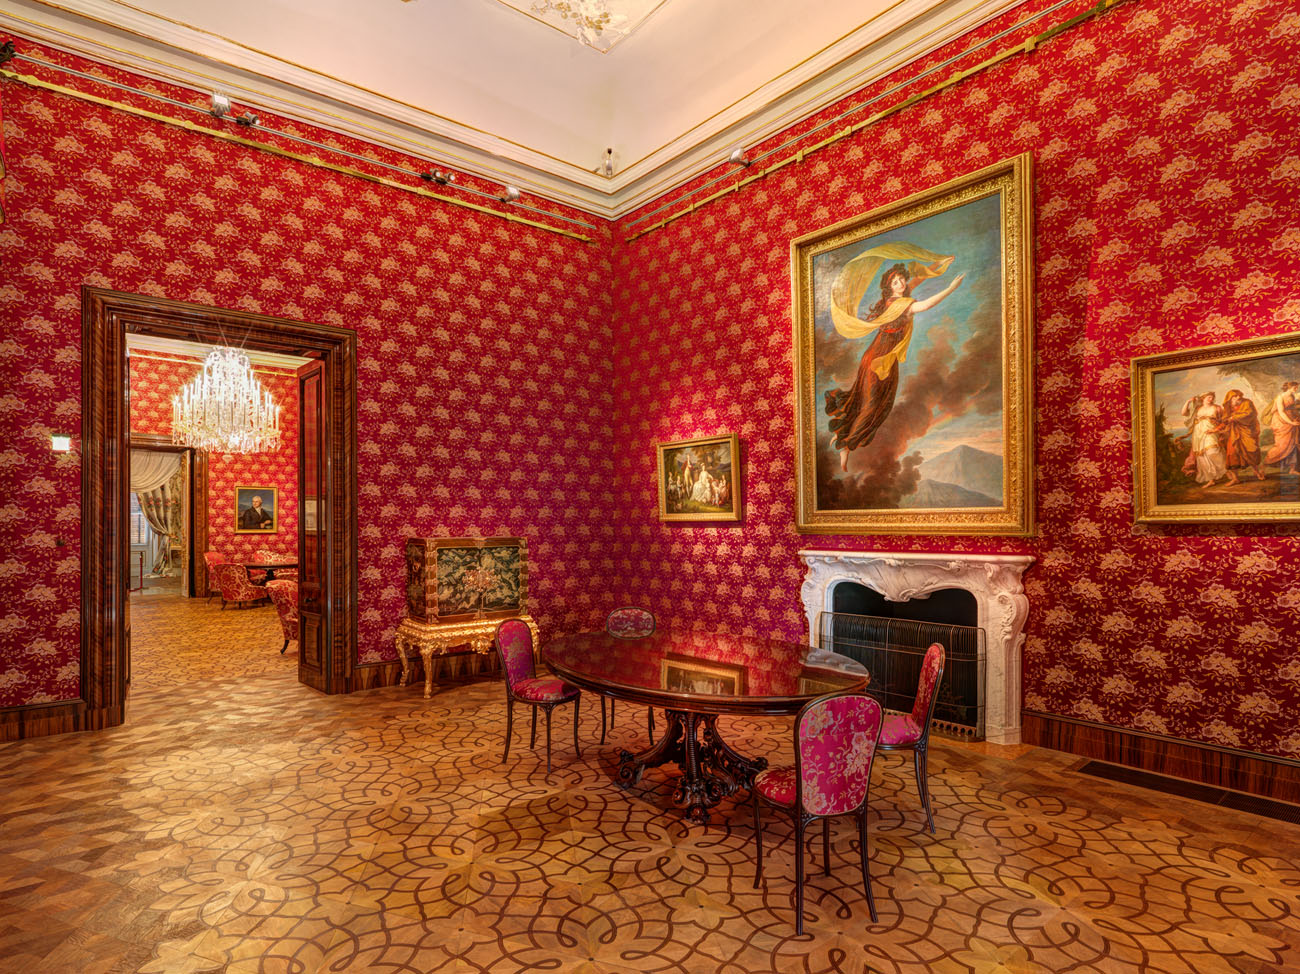
Gaudiness rooms
Second floor
Photo © digitalimage.at
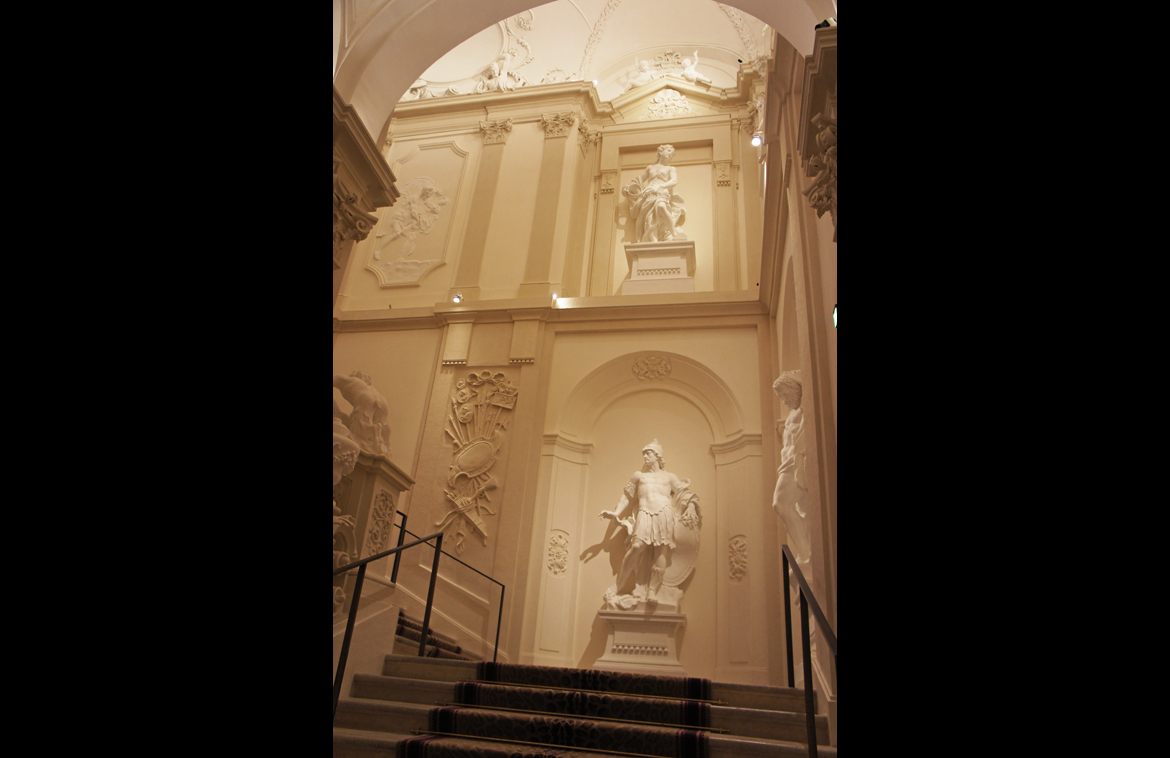
Gaudiness staircase
From the first floor to the second.
Photo © podpod design

Gaudiness staircase
Second floor
Photo © digitalimage.at
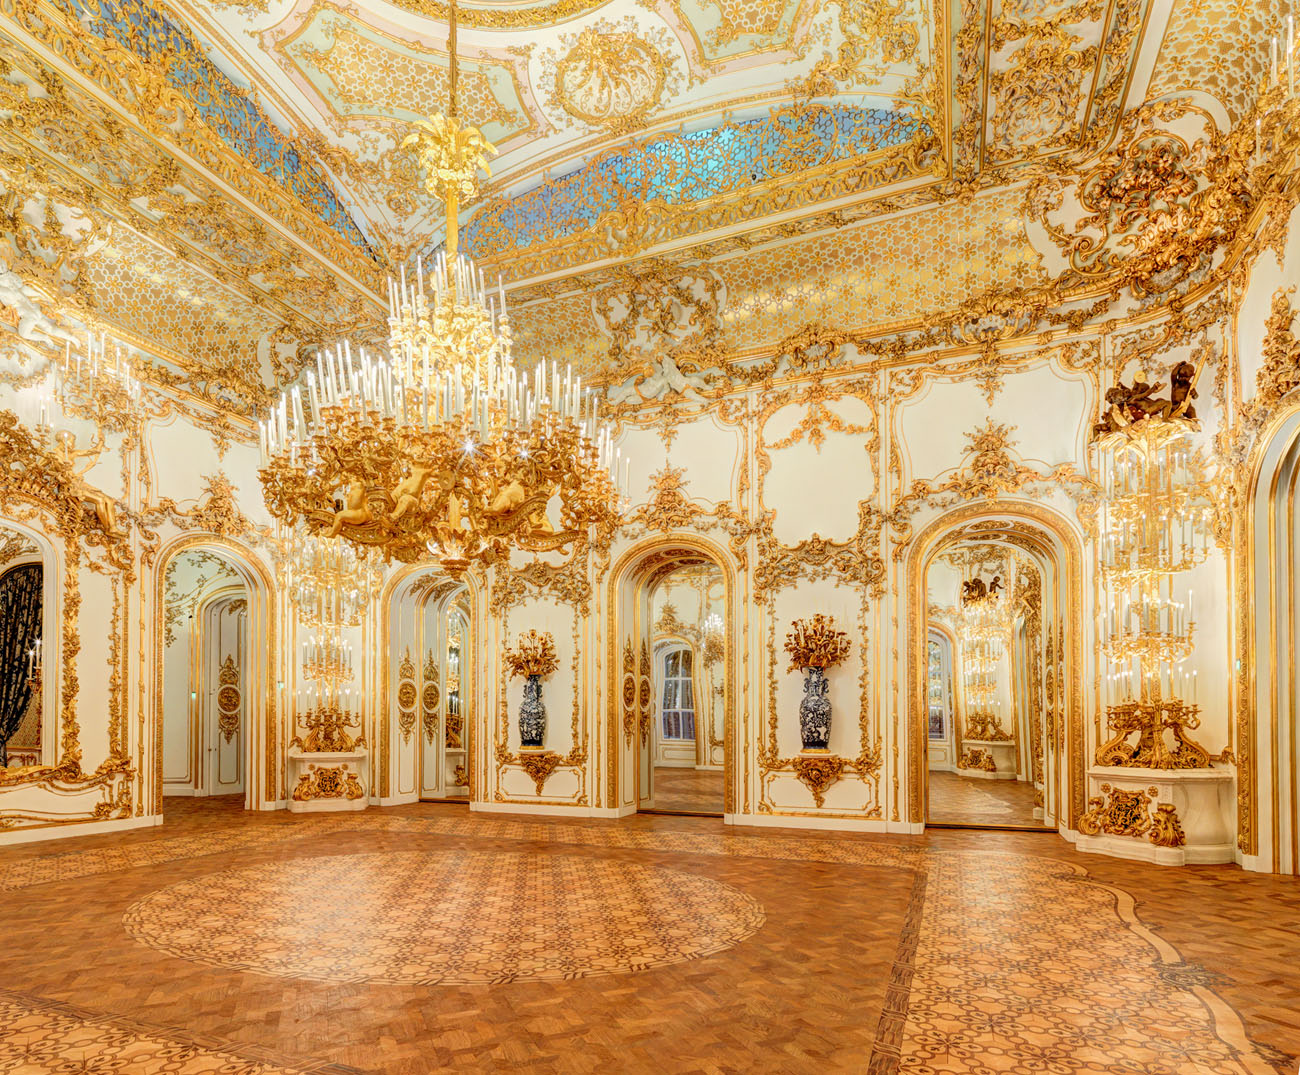
SPL Ballroom
The ballroom with its overwhelming neo-Rococo decoration is equipped with various technical highlights of its time. Around the ceiling four latticed windows can be found behind which the orchestra was hidden, magically filling the whole space with music. Also a fountain could be placed at the center of the room.
Initially, the chandeliers were fitted with wax candles. To faithfully reproduce the visual effect of the candles, podpod design developed LED candles in cooperation with Schrutek GmbH. In the end a similar model by Swarovski was chosen. Apart from the main zinc chandelier with its 267 candles, the continents and the corner fixtures were equipped with the same 5W LED candles.
Photo © podpod design
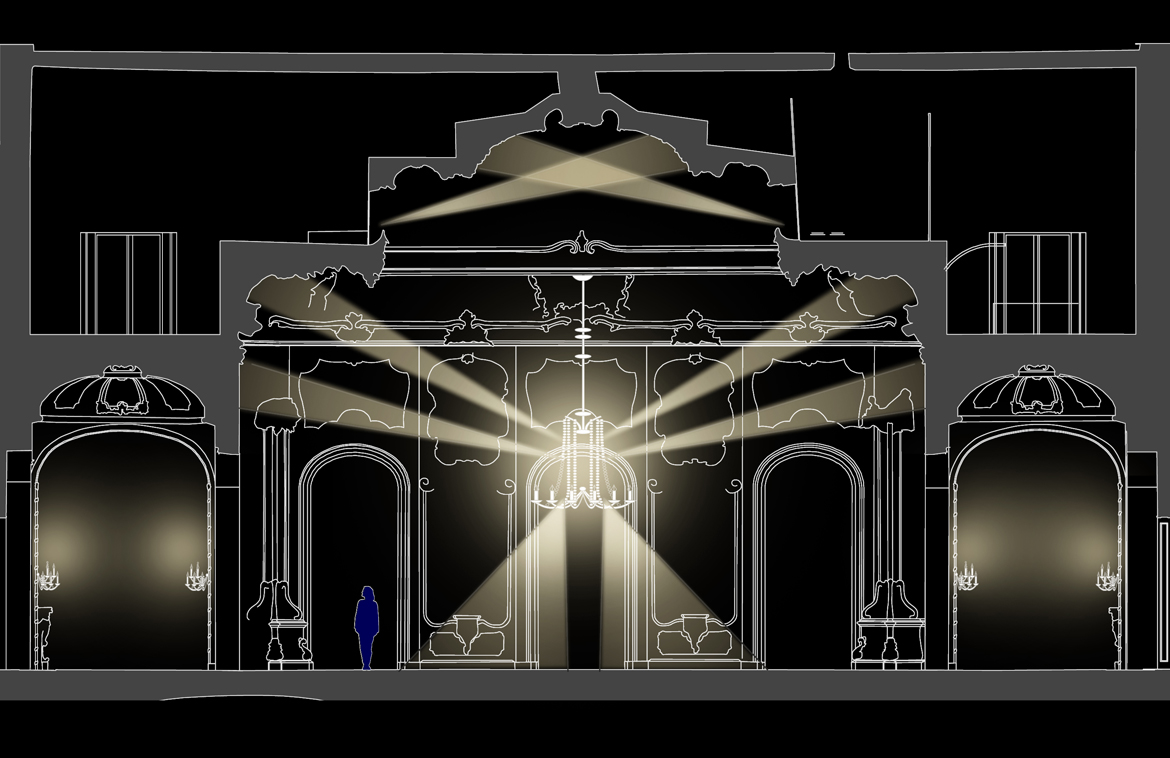
Ballroom
Schematic profile of the illumination layout.
visualization © podpod design
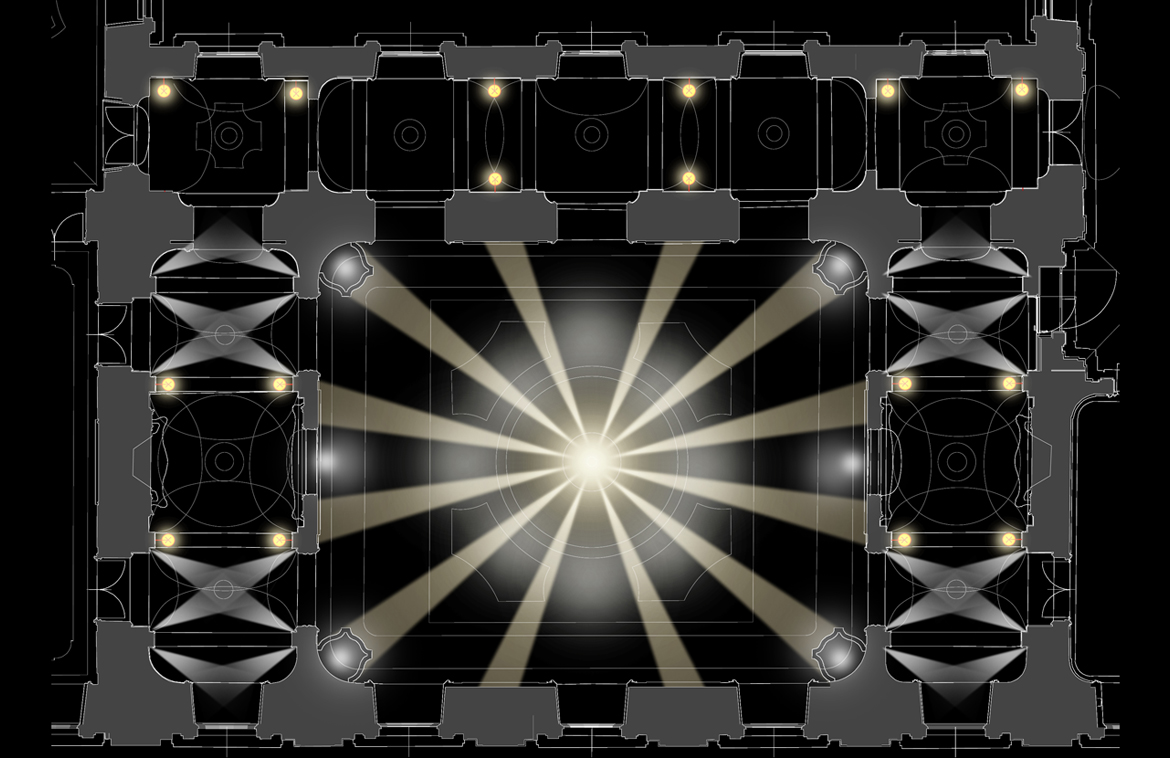
Ballroom
Schematic floor plan of the illumination layout.
visualization © podpod design
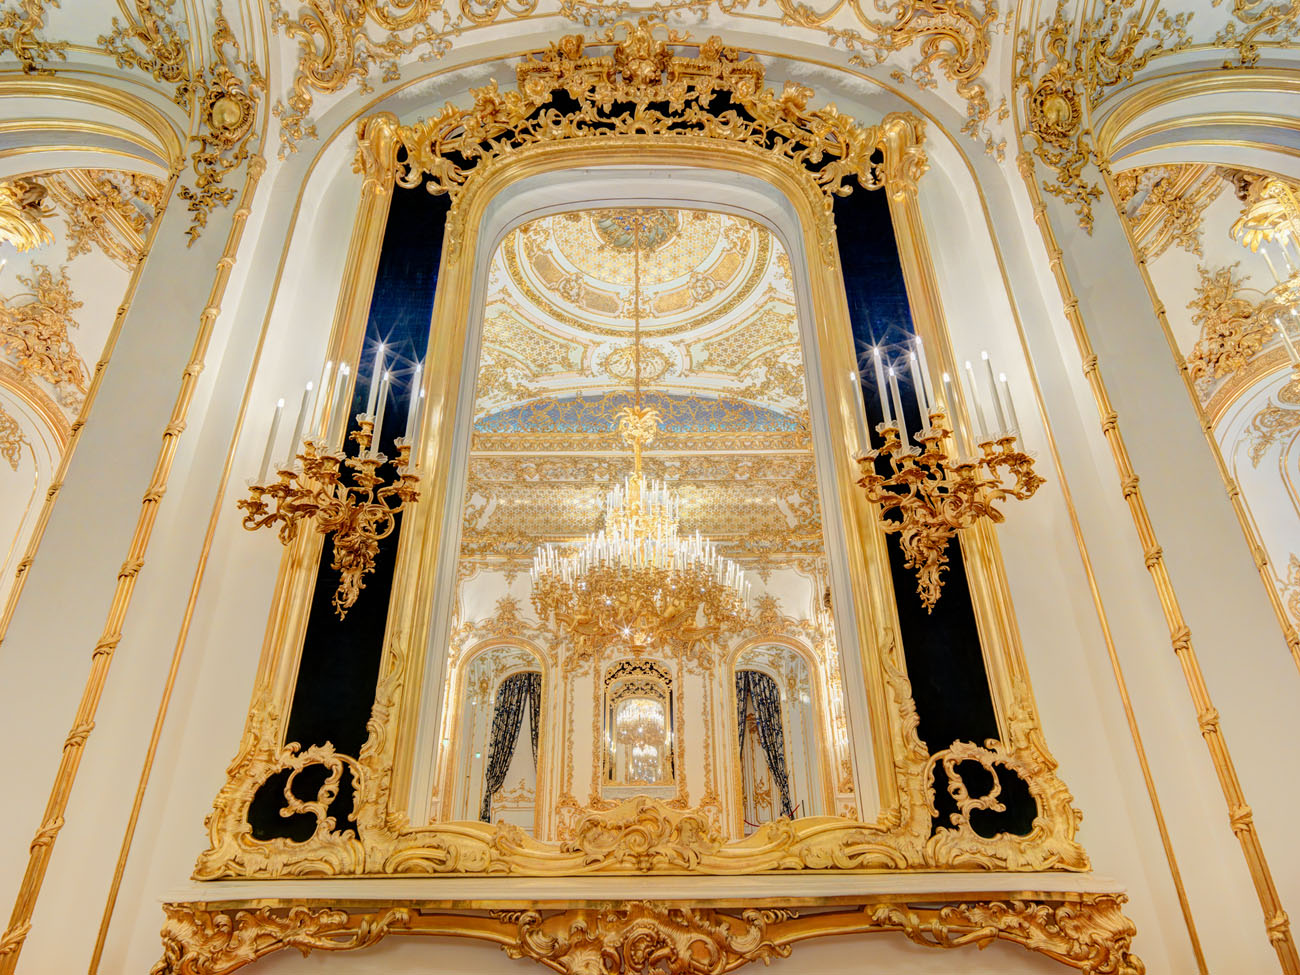
LED-candles
Every single chandelier and candelabra was assembled with LED-candles, which podpod design created just for this project. The design of the LED-candles follow the original proportions of the candles, which is way longer and slimmer than the normal electrified candles that were used in chandeliers. So these special LED-candles have a diameter of 22mm and the flame is smaller and asymmetric. In the Palais there were changed about 2000light bulbs (40W) into LED-candles (5W). For this reason it is possible now to save 87% of energy and reduce the heat which means less work for the air conditions.
Photo © digitalimage.at
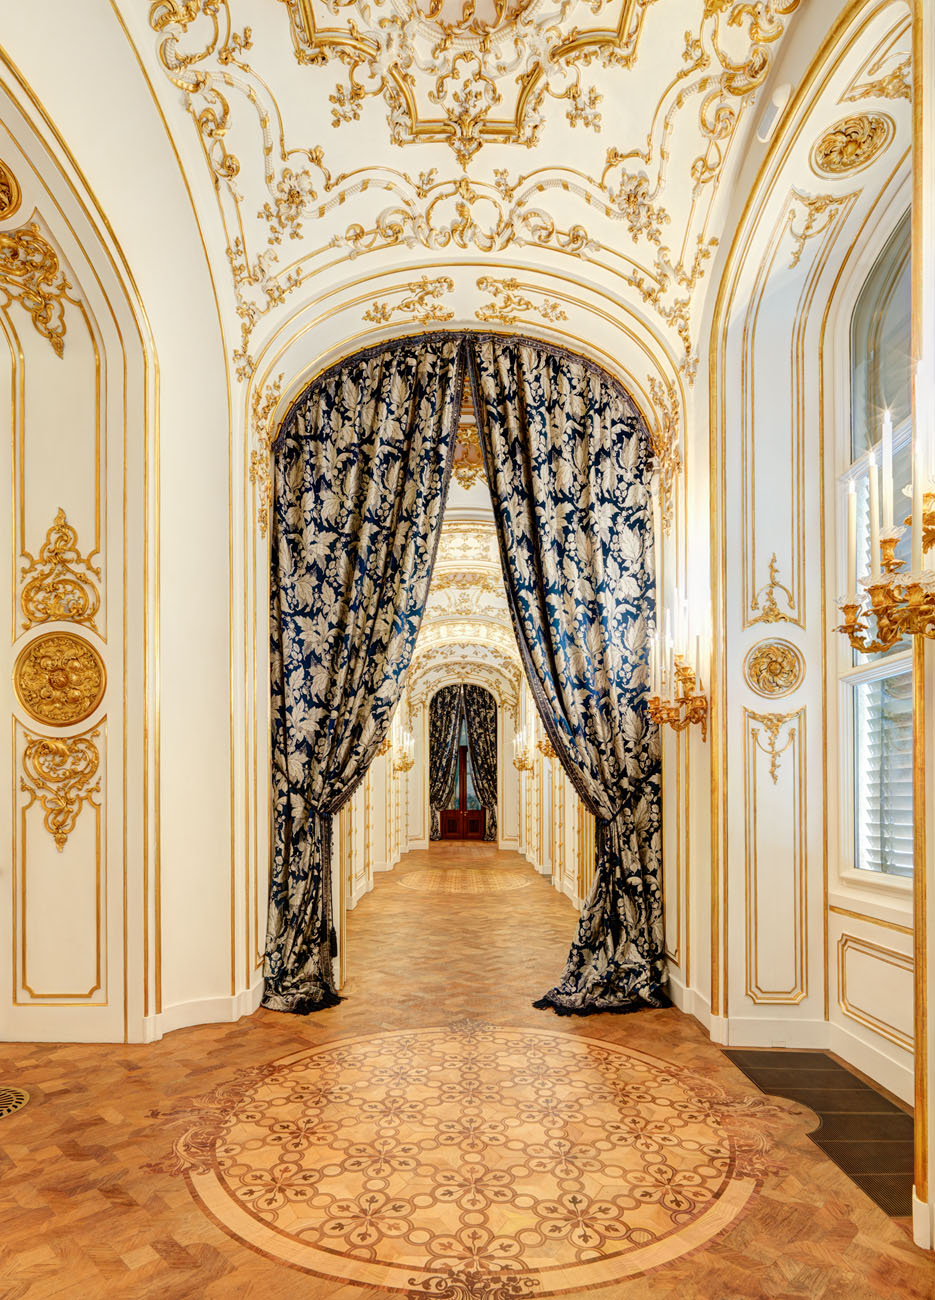
Gaudiness rooms on the second floor
Photo © digitalimage.at
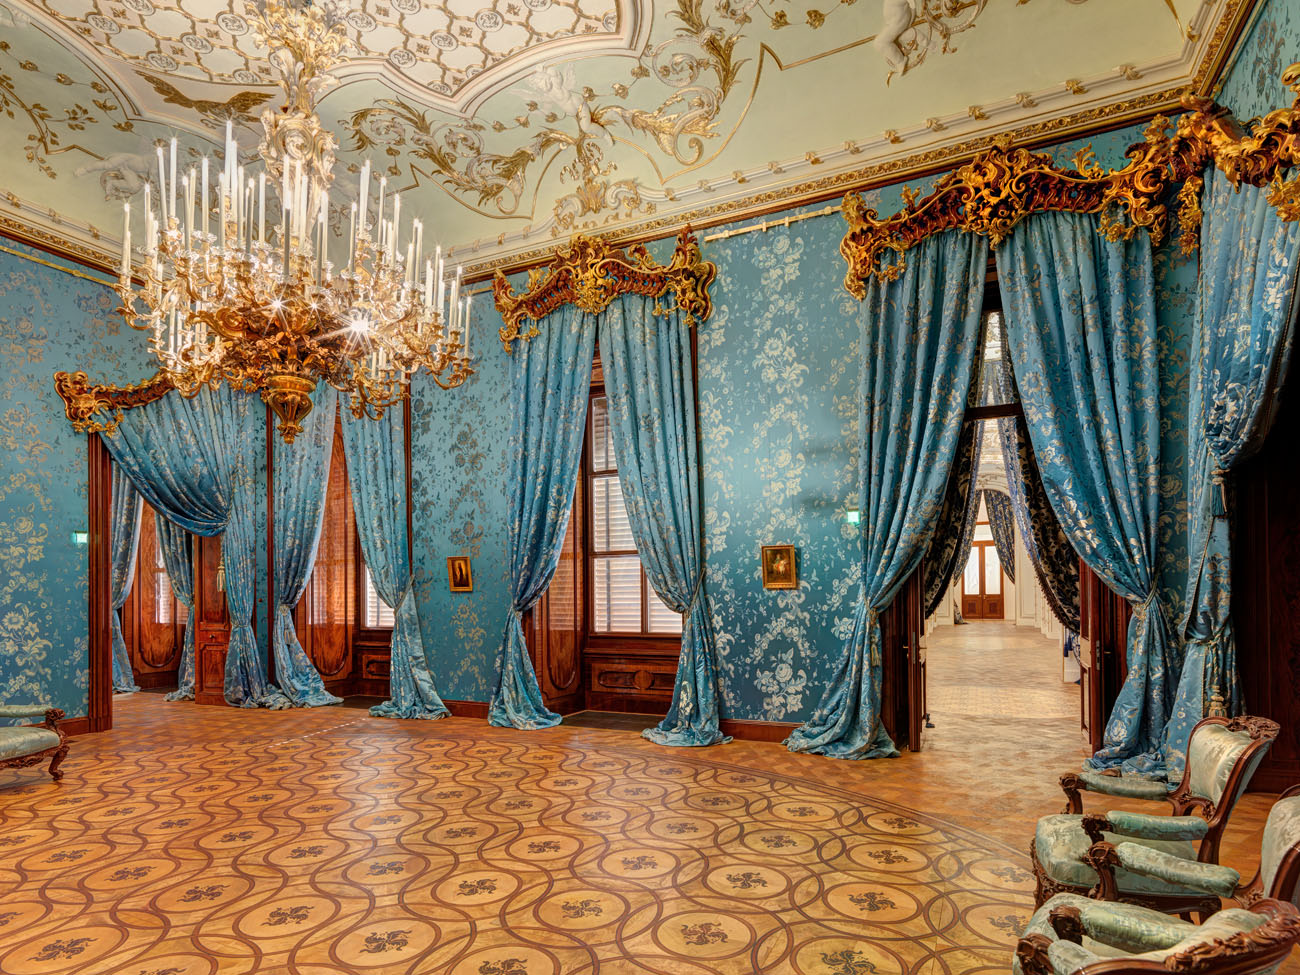
Staterooms on the second floor
Photo © digitalimage.at
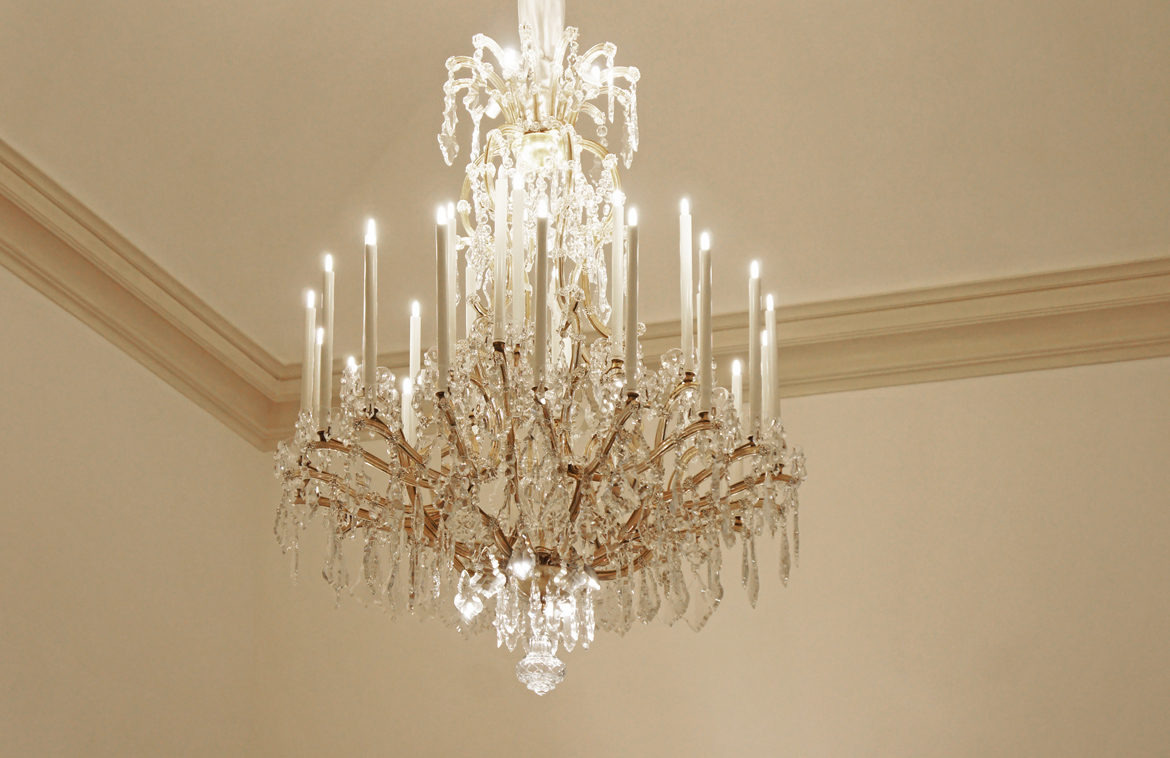
Chandelier with LED-candles
Photo © podpod design