![podpod design ] light space object [](http://podpoddesign.at/wp-content/themes/Gravity/resources/images/logo.png)

ÖIAV (the austrian association of engineers and architects)
architecture 1872 Otto Thienemann, revitalizing Wehdorn Architekten
light planning podpod design
client ÖIAV (the austrian association of engineers and architects)
The palace was planned by architect Otto Thienemann and opened in 1872. 2010 till 2011 it was revitalized by the leading of the Wehdorn architects. Nowadays the palace is used by the ÖIAV (the austrian association of engineers and architects)
Photo © digitalimage.at
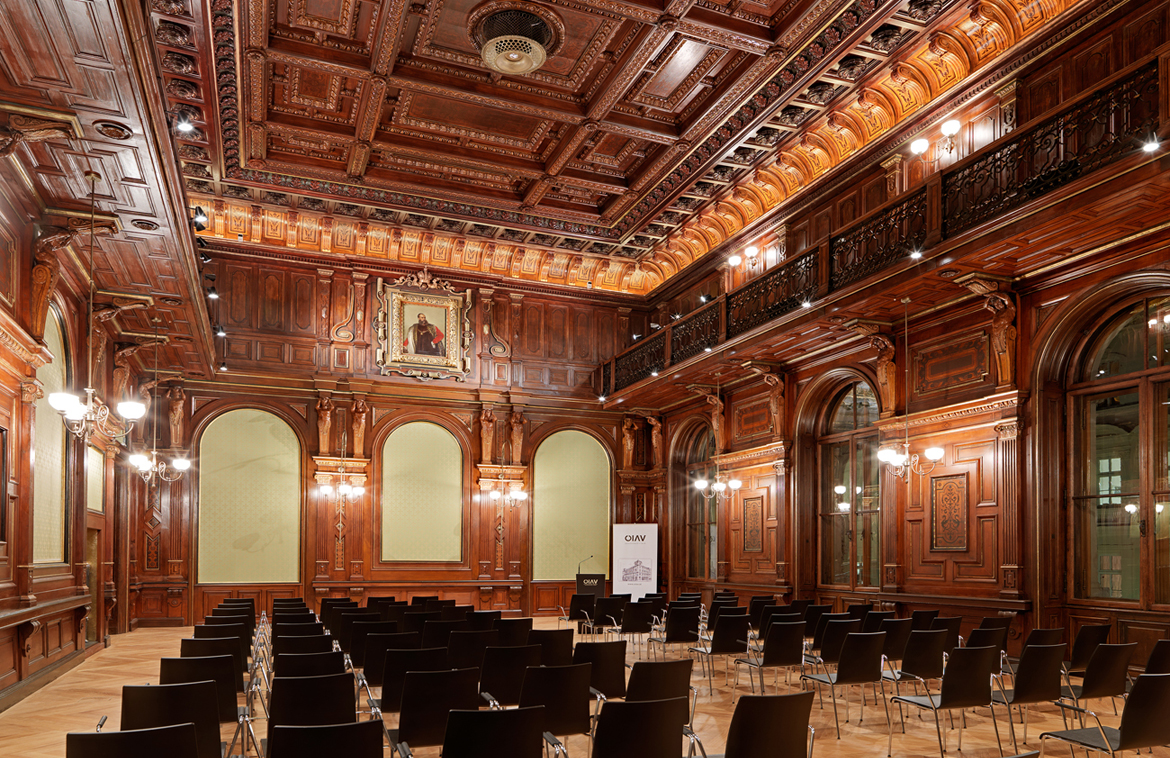
Festival room
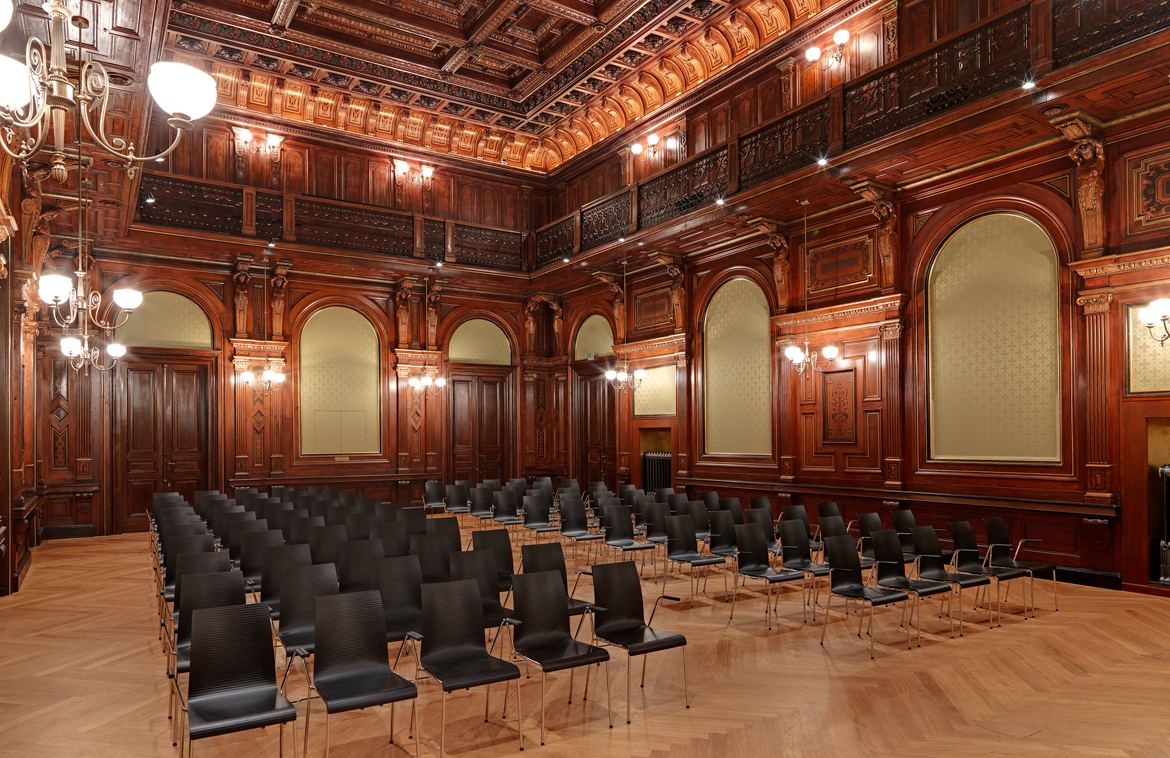
The new illumination was integrated into the historic architecture without tracing any attention. Beside the historical luminaires that were reconstructed, the technical luminaries are well hidden in the ceiling.
Photo © digitalimage.at
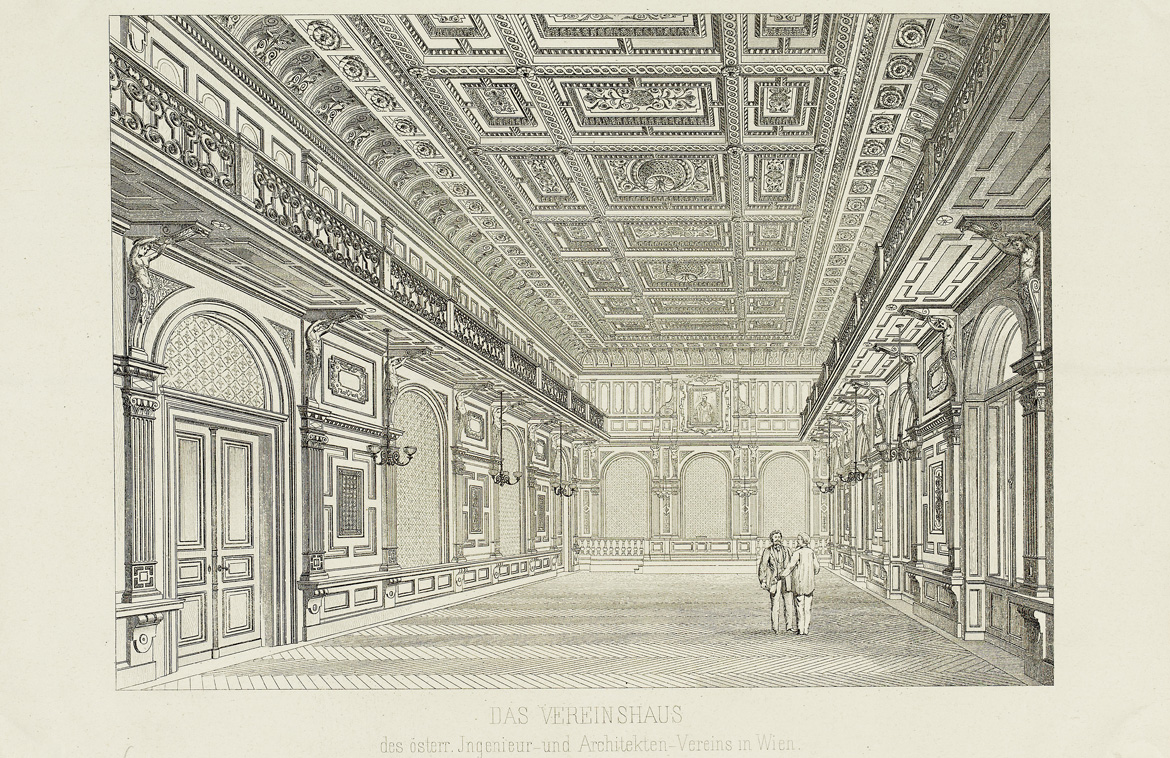
Concept festival room
The original draft drawing was the base for the lighting concept. The drawing served as the original model for the reconstruction of the historical chandeliers.
drawing © Otto Thienemann / H. v. Waldheim art Anst. Vienna
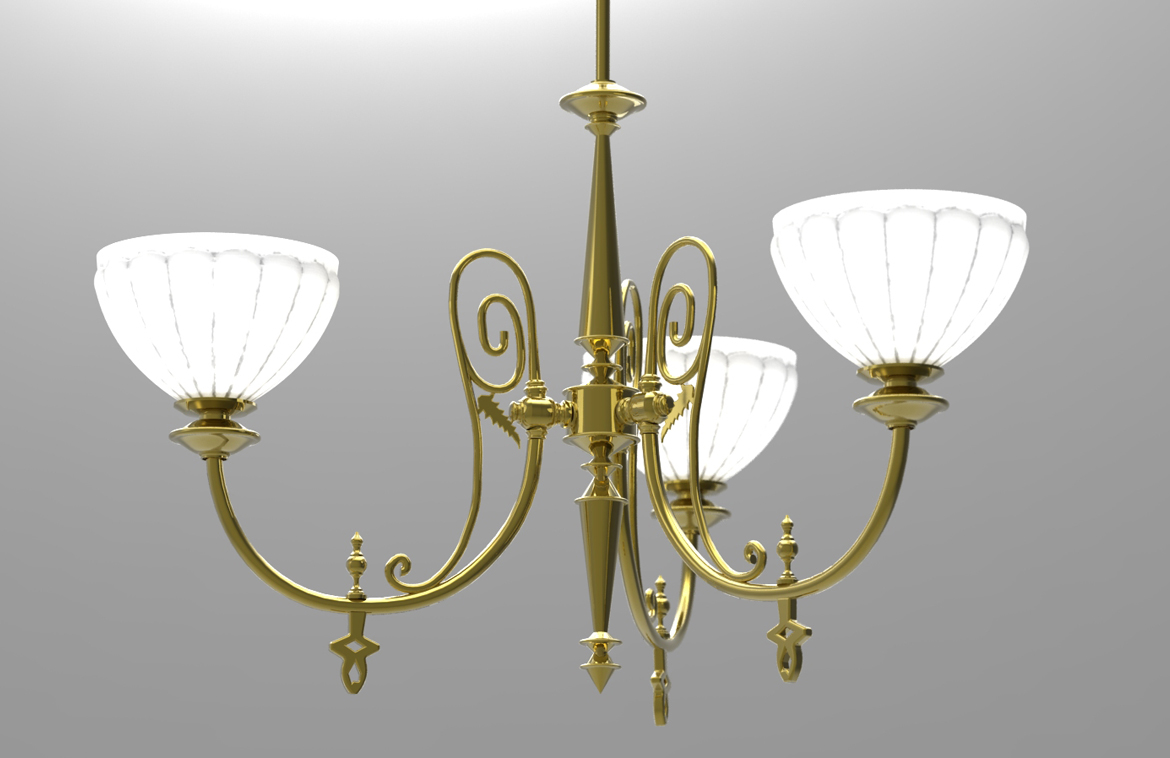
Chandeliers reconstruction
During the renovation an original chandelier was suddenly found. Here seen as a 3D-model of podpod design, which was the visualization to reconstructing the chandeliers.
visualization © podpod design
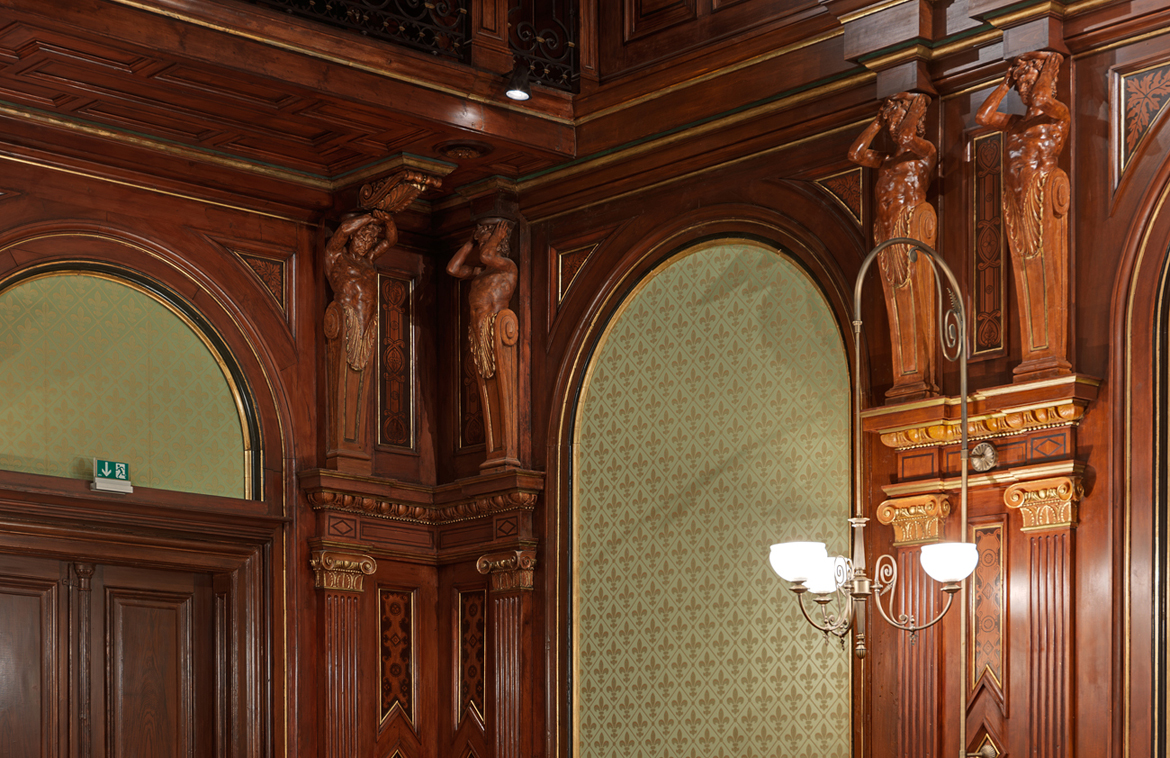
festival room chandeliers
the historical reconstructed chandeliers were made by the company Bakalowitz.
Photo © digitalimage
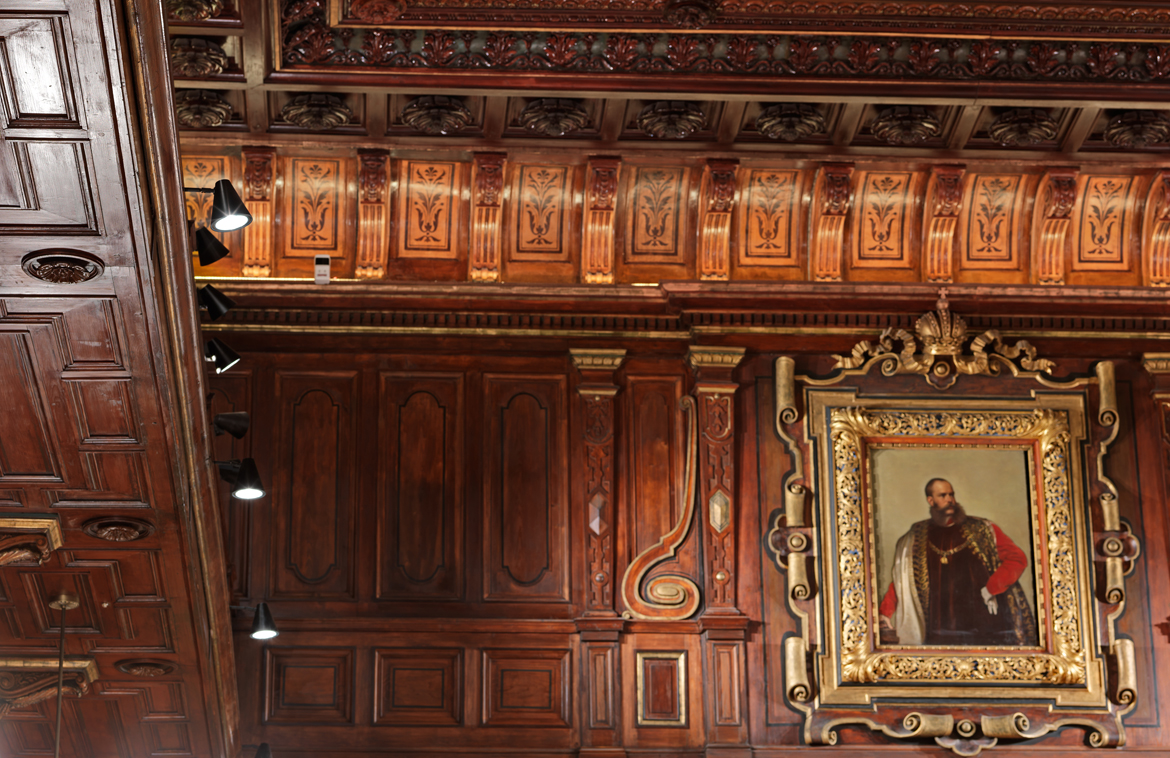
Festival room- projectors
On the railing of the balcony there are mounted black painted projectors to reach a higher illumination level. When they are not in use, the can hardly be seen.
Photo © digitalimage
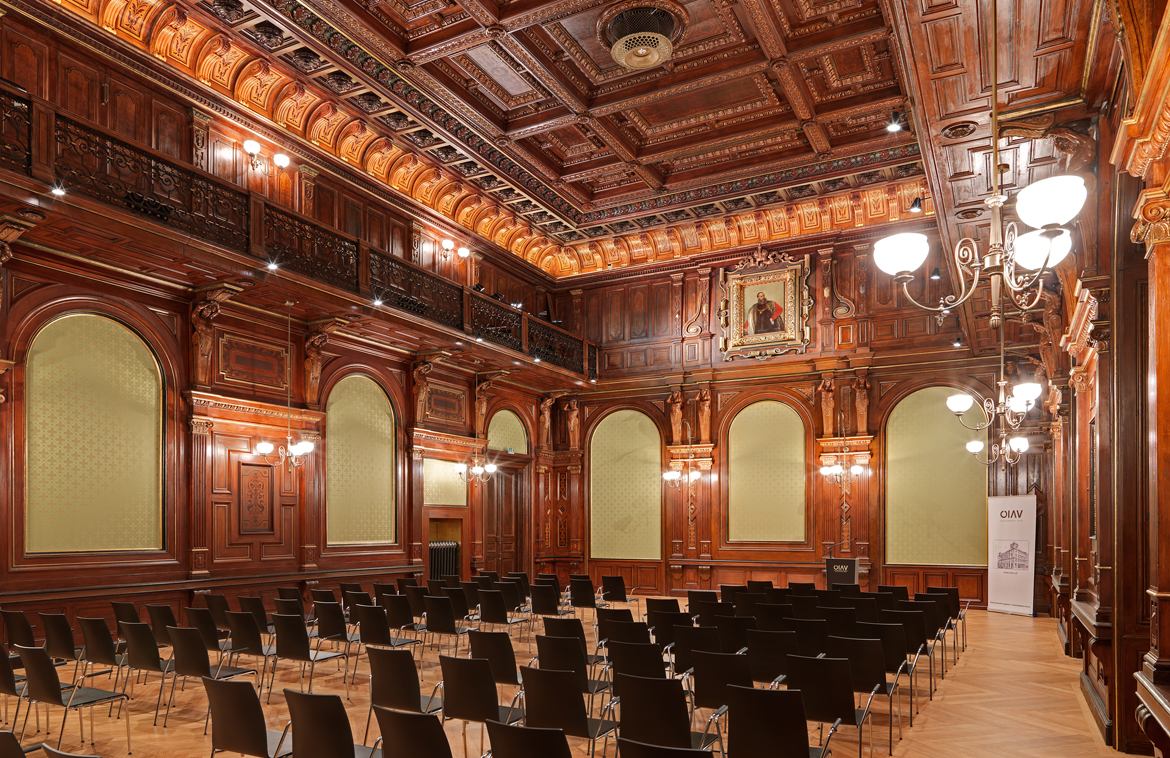
Festival room
Photo © digitalimage
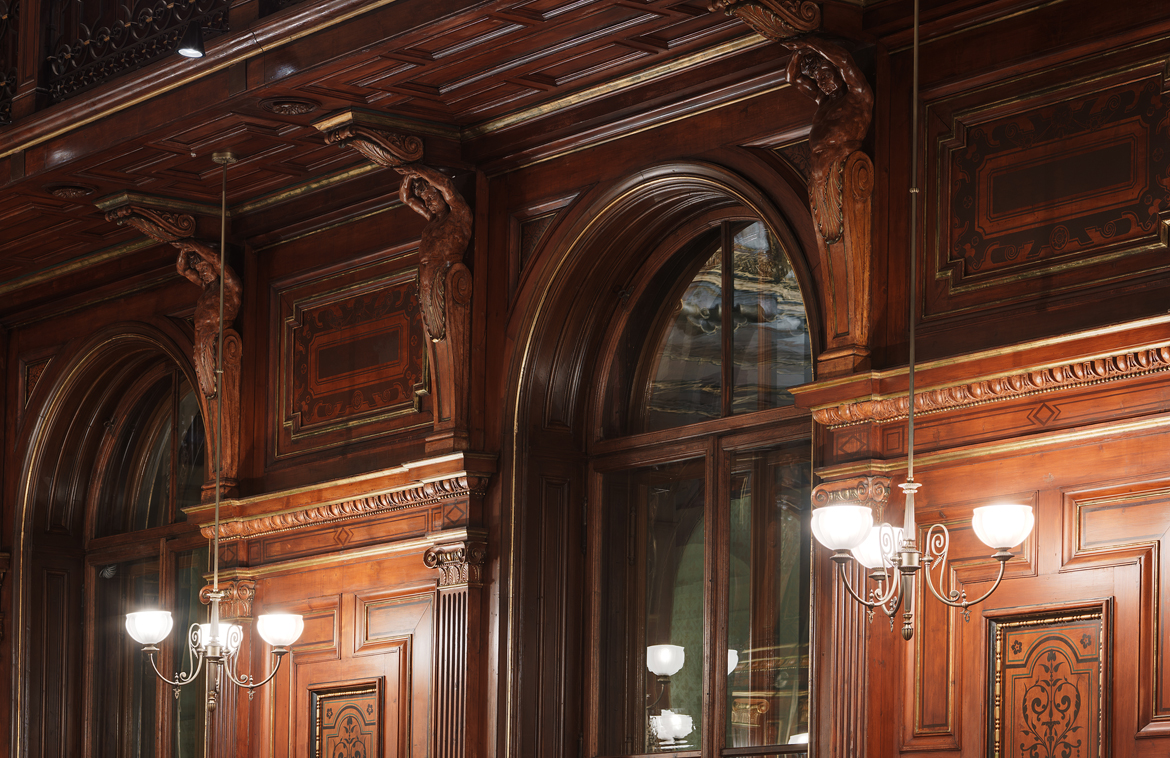
Festival room
Photo © digitalimage
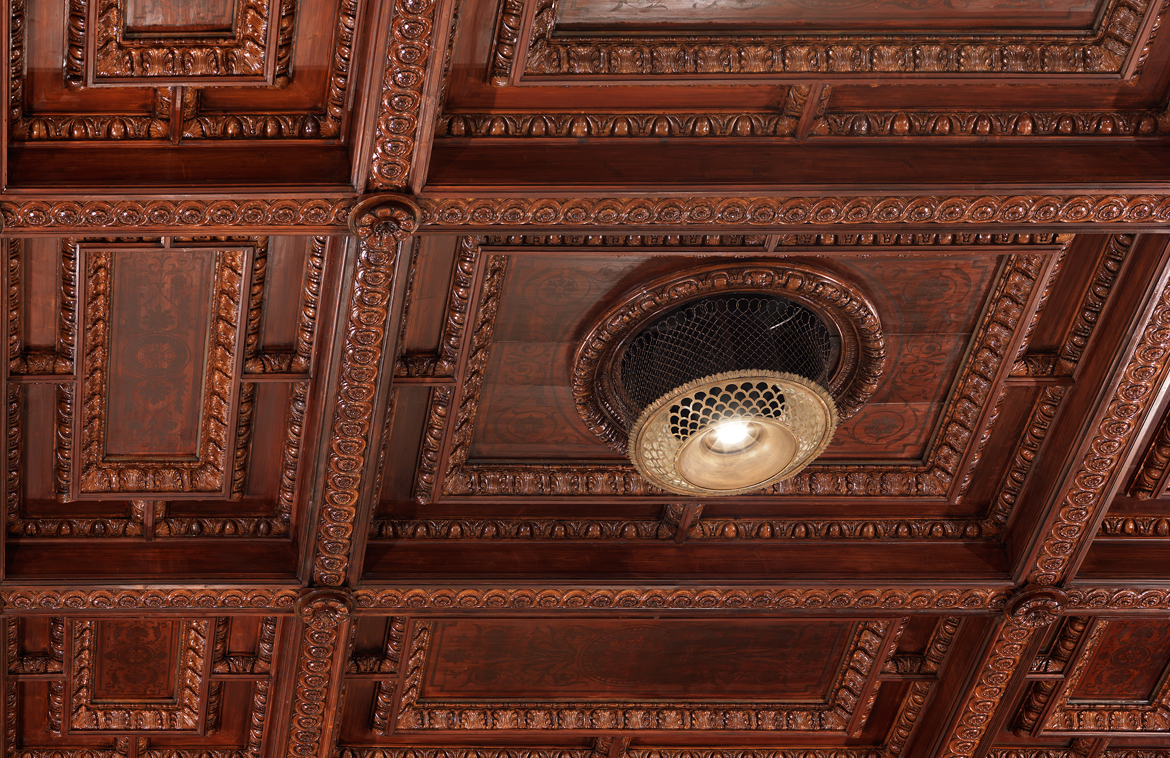
Festival room air conditioning rosette
In the existing air conditioning rosette there were put double focus downlights, that can rise the illumination level for seminars when necessary.
Photo © digitalimage
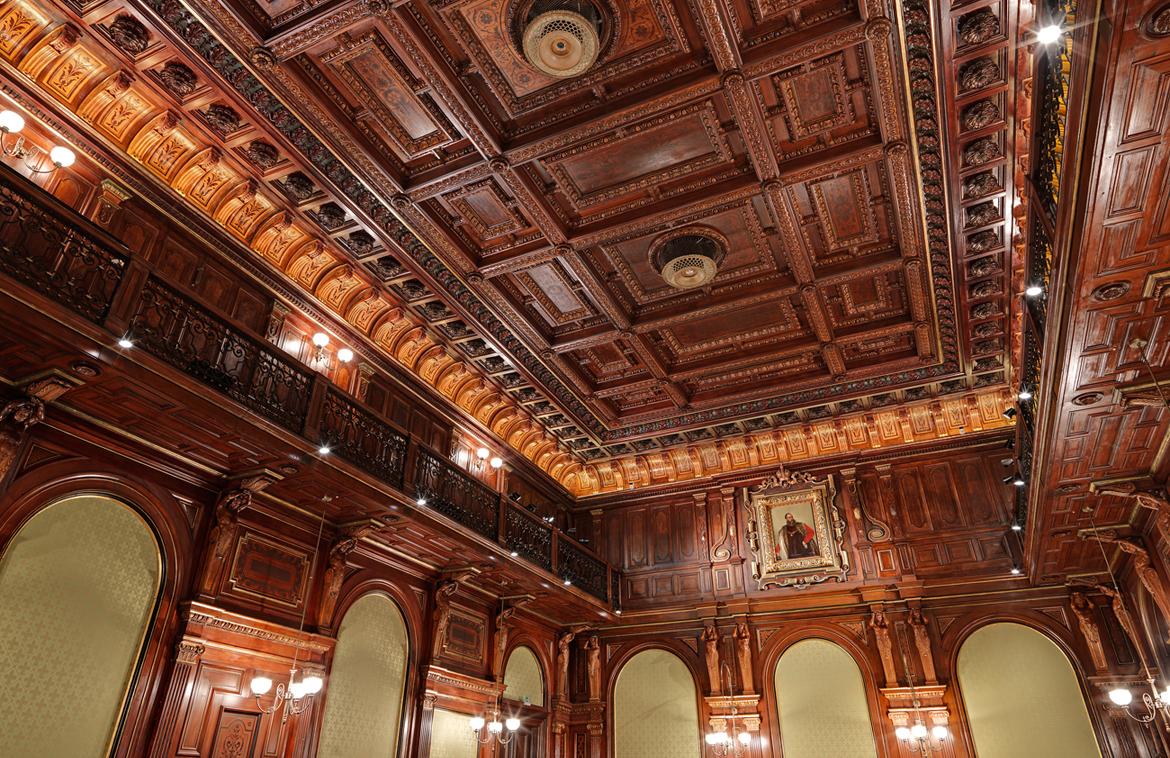
Festival room
With an iPad you can coordinate the whole lighting scenes:
• lounge • reception• lecture • seminar • cleaning light
Photo © digitalimage.at
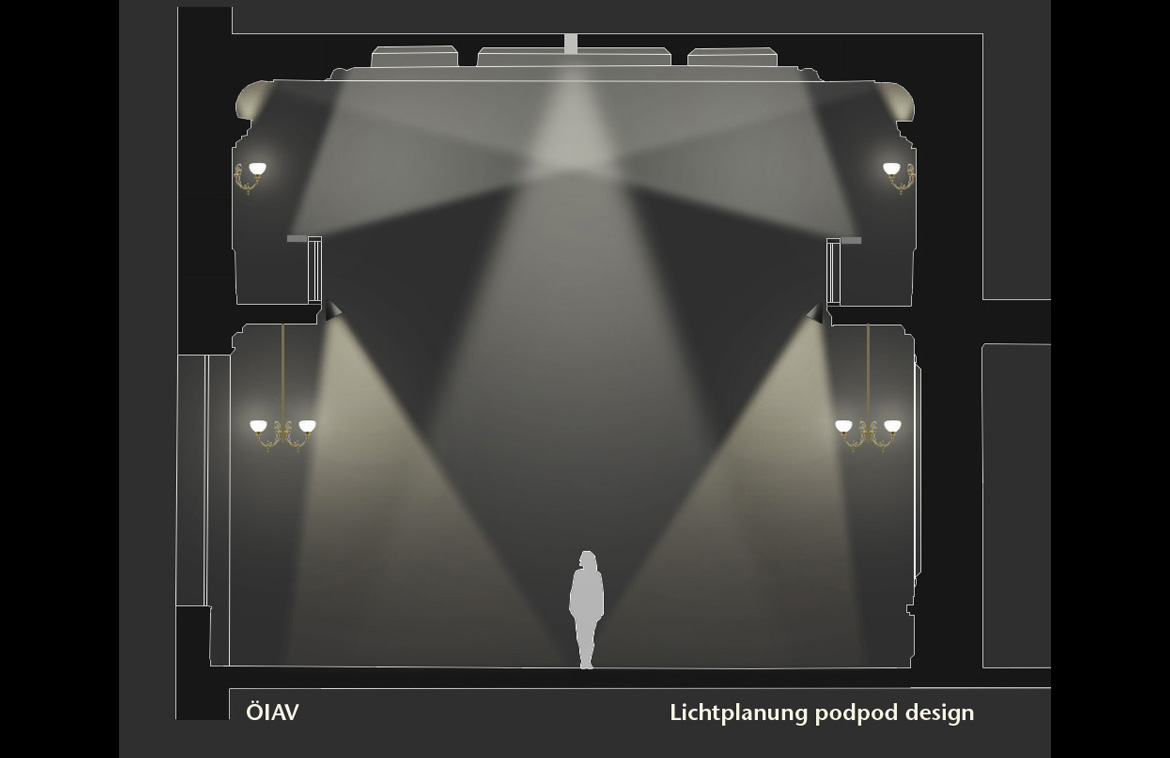
Festival room- light layout
Here you can see the plan of the illumination concept in the festival room.
visualization © podpod design
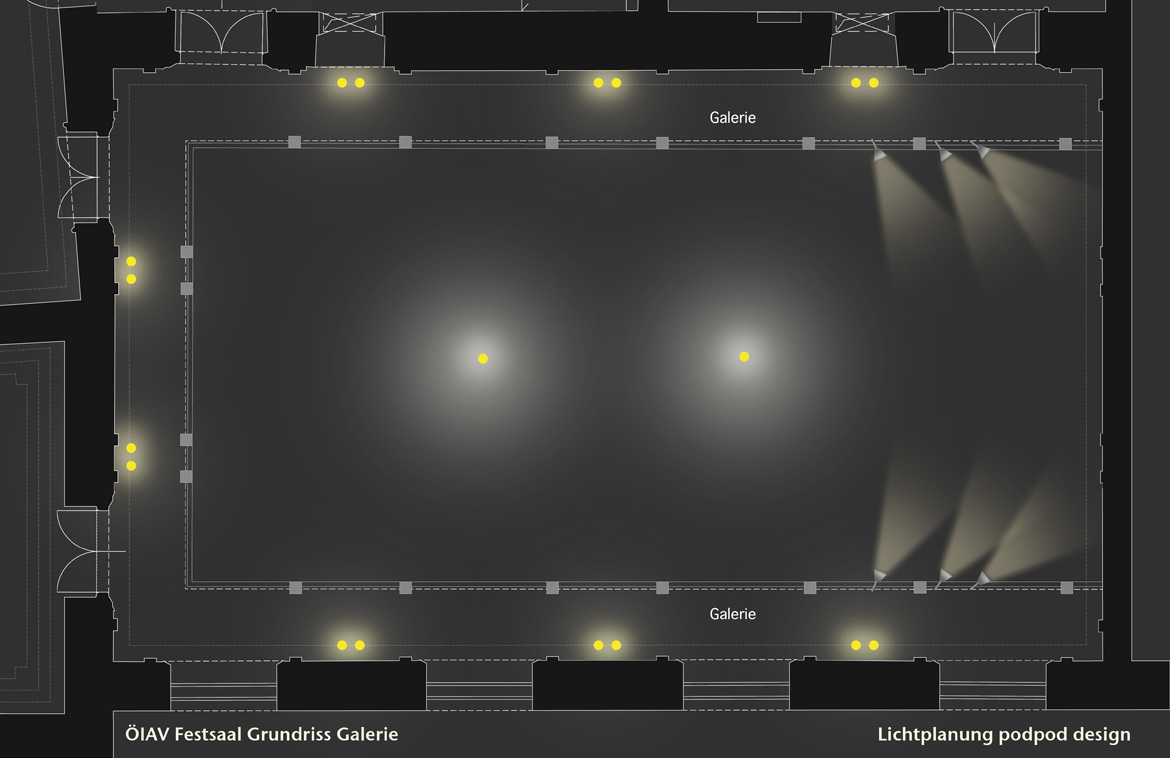
festival room layout
The floor plan shows the illumination concept in the festival room.
visualization © podpod design
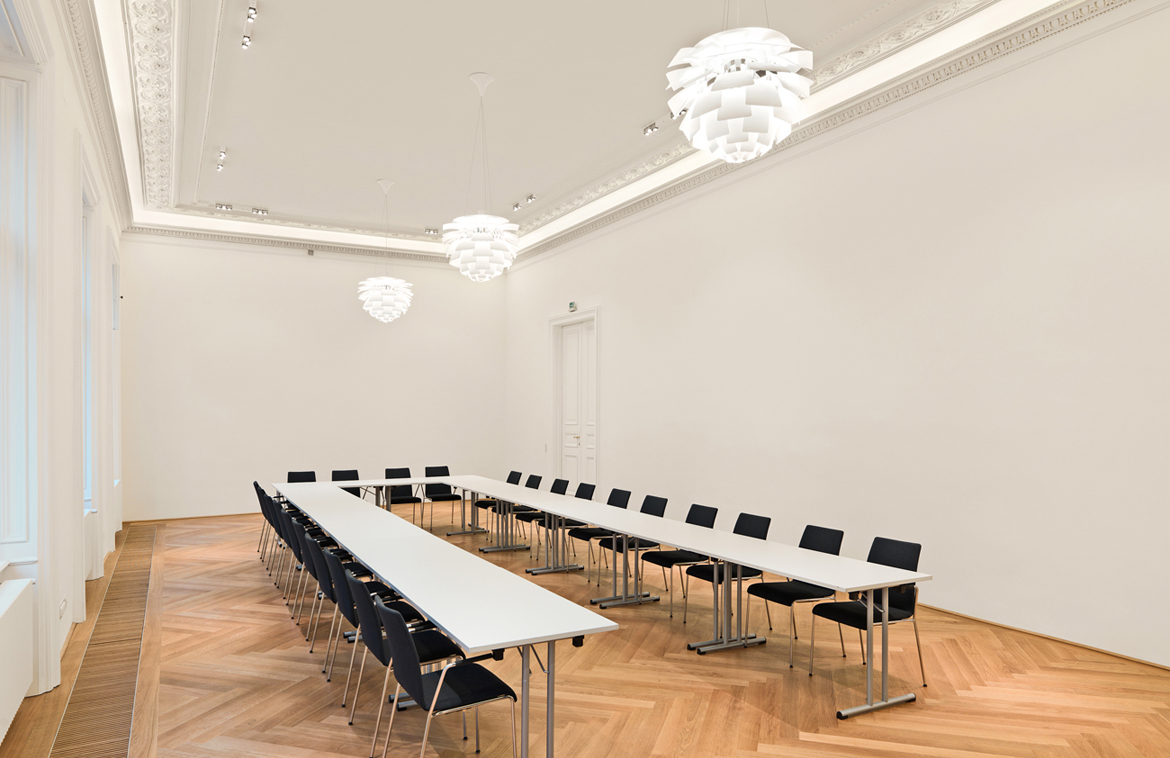
Big congress room
The nearby enfilade is used as a seminar and congress room.
Photo © digitalimage.at
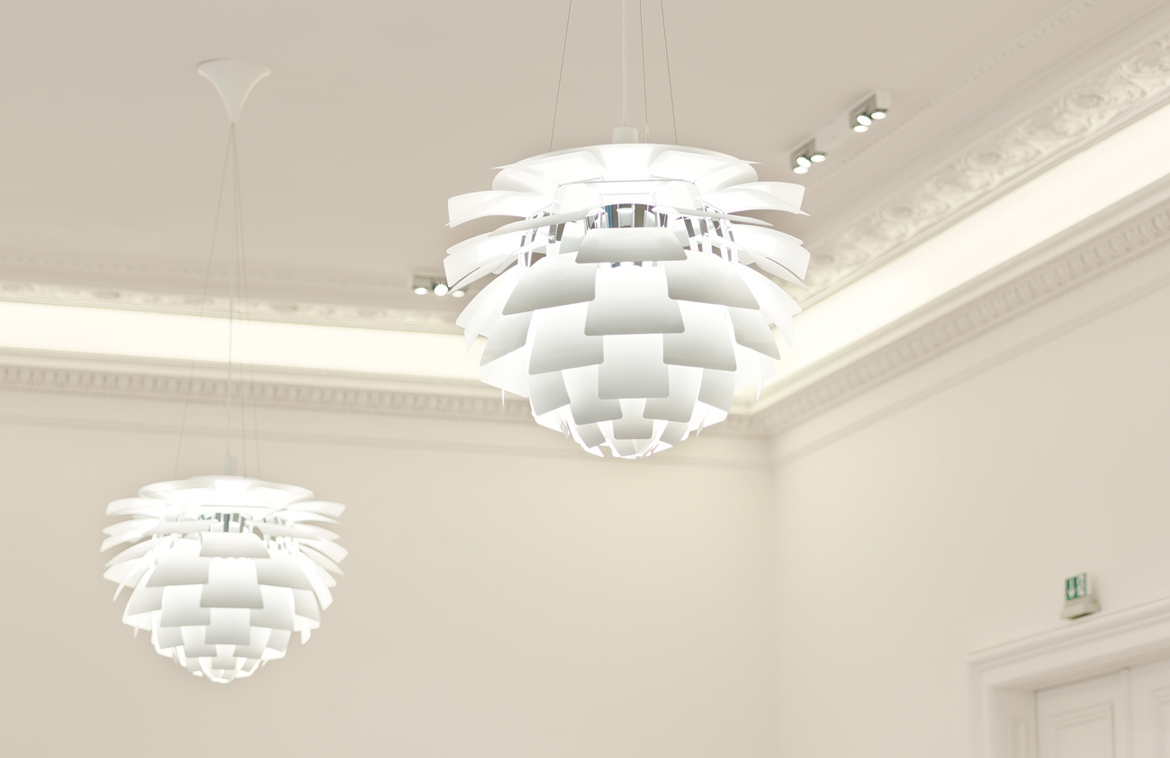
Big congress room
The timeless classic artischoke from Louis Poulsen, designed by Paul Henningsen in the 1950s, fits perfectly into the historical architecture.
Photo © digitalimage.at
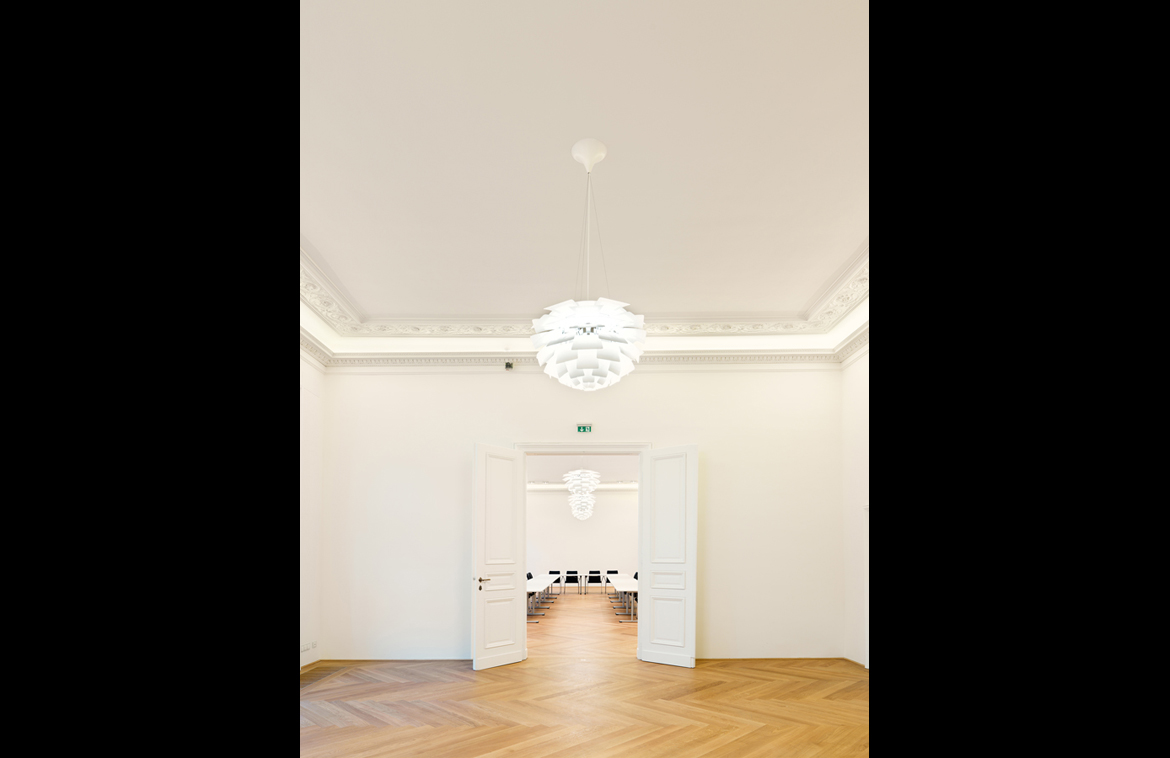
Enfilade
Photo © digitalimage.at
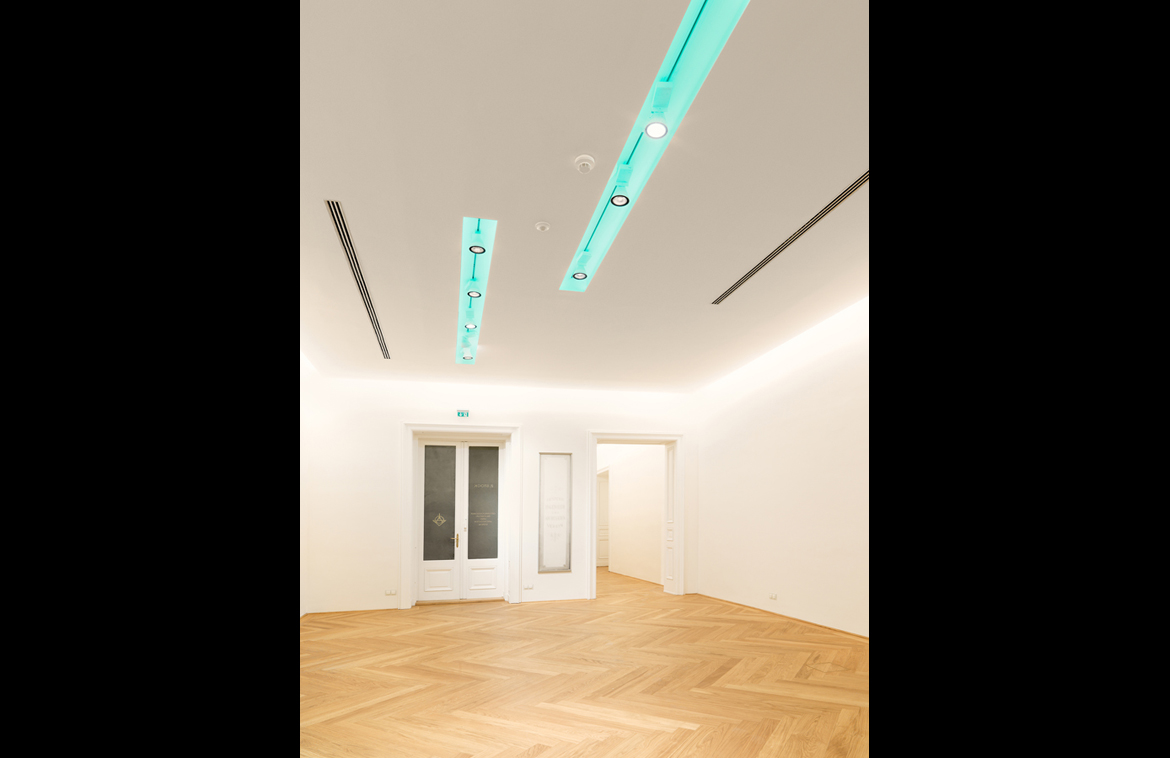
Anteroom
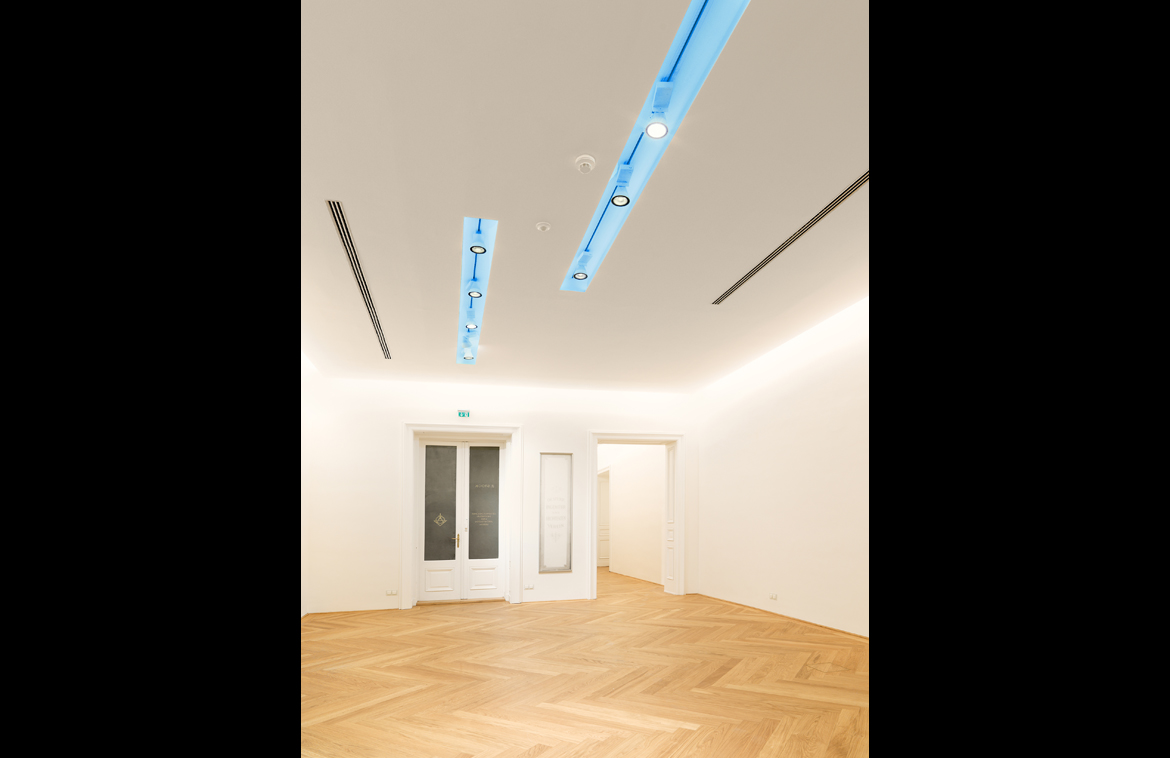
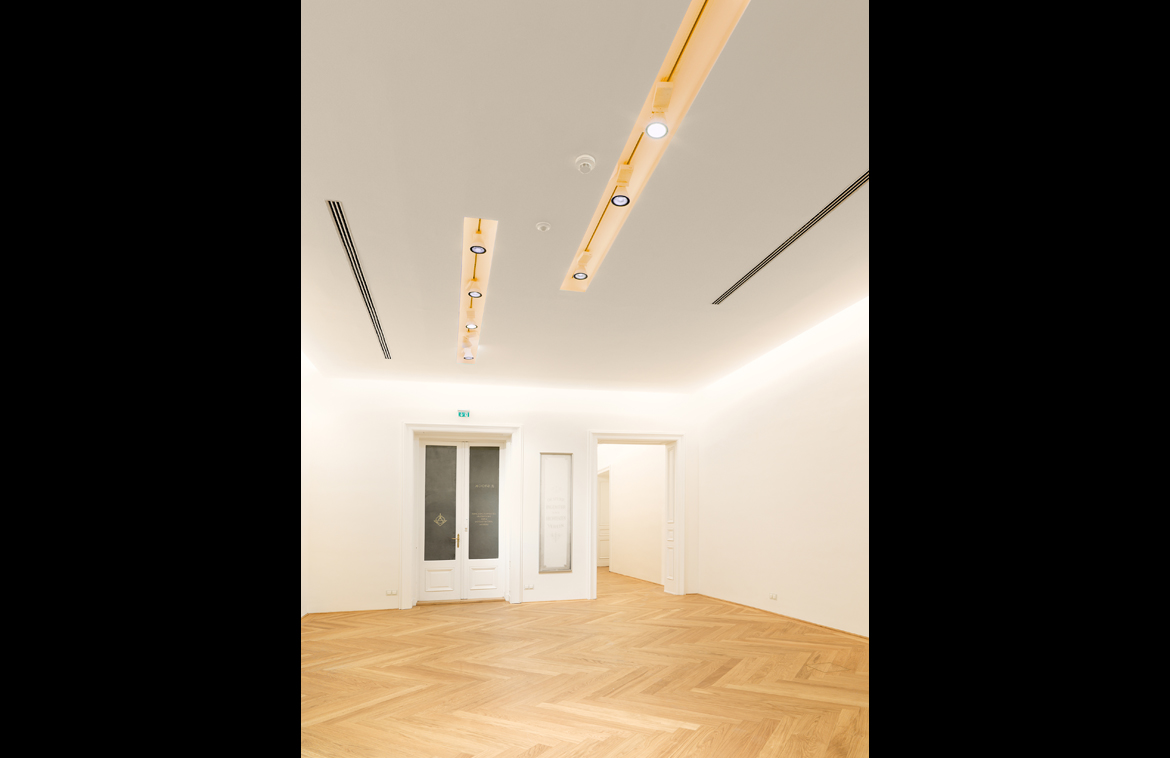
In the anteroom the visitor will be welcomed by a combination of projectors, which are integrated into slots in the ceiling with an indirect colored light and a haunch illumination which creates a festive atmosphere.
Photo © digitalimage.at
Anteroom
The indirect light of the vault can change color for special events.
Photo © digitalimage.at
Anteroom
Photo © digitalimage.at